5628 Mackenzie Drive, Kewadin, MI 49648
- $1,399,000
- 2
- BD
- 2
- BA
- 1,012
- SqFt













- List Price
- $1,399,000
- Status
- ACTIVE
- MLS#
- 80072037
- Days on Market
- 0
- Style
- Ranch, Cottage
- Year Built
- 1960
- Bedrooms
- 2
- Bathrooms
- 2
- Acres
- 0.50
- Living Area
- 1,012
- Municipality
- Milton Twp
- Region
- Milton Twp
- Township
- Milton Twp
- Subdivision
- White Sands
Property Description
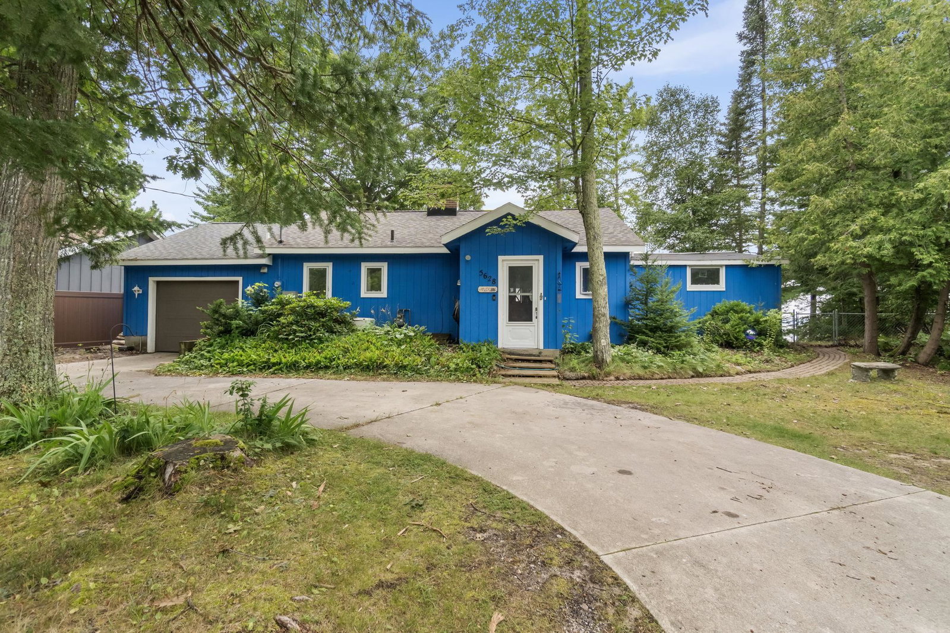
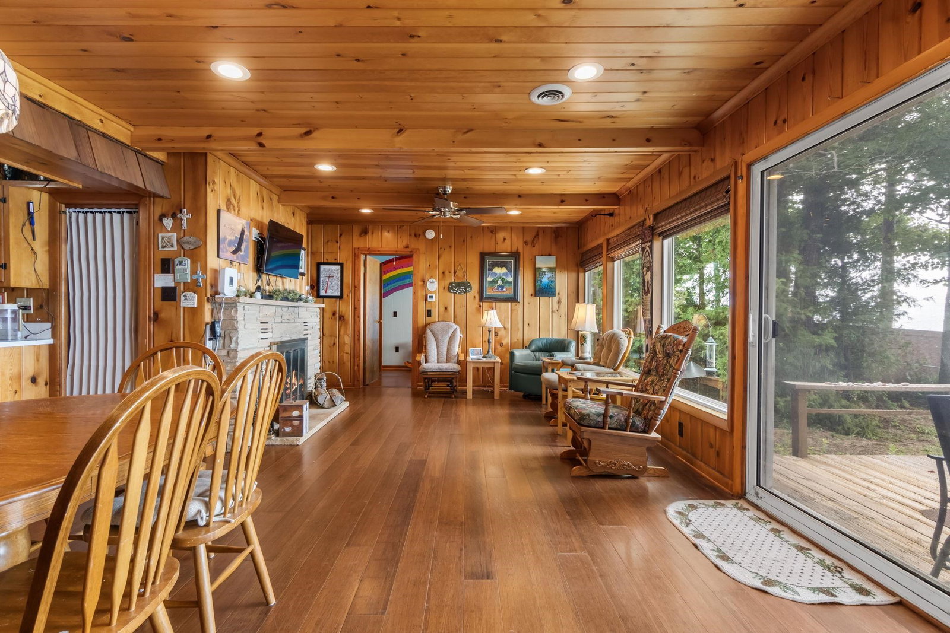
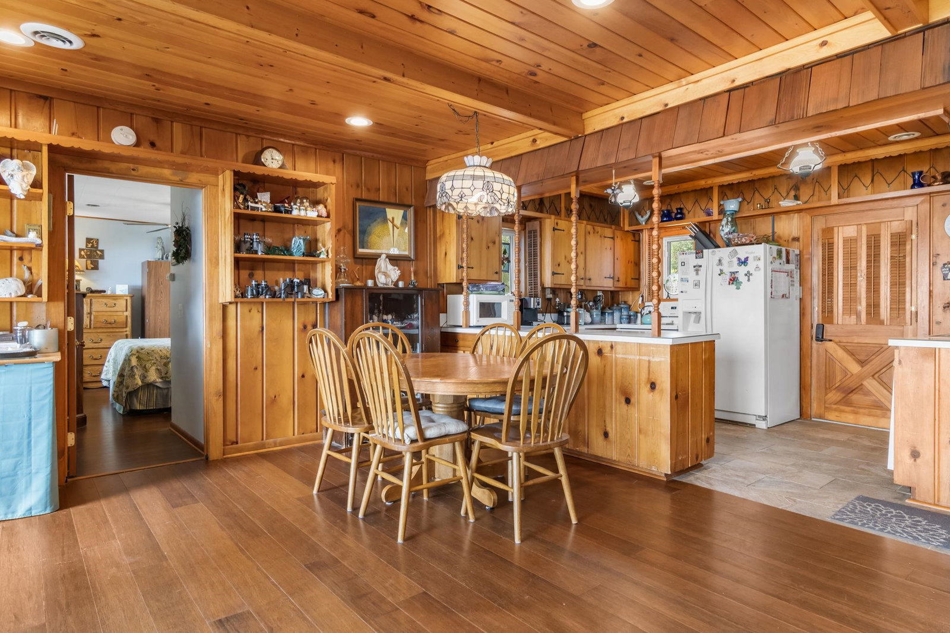
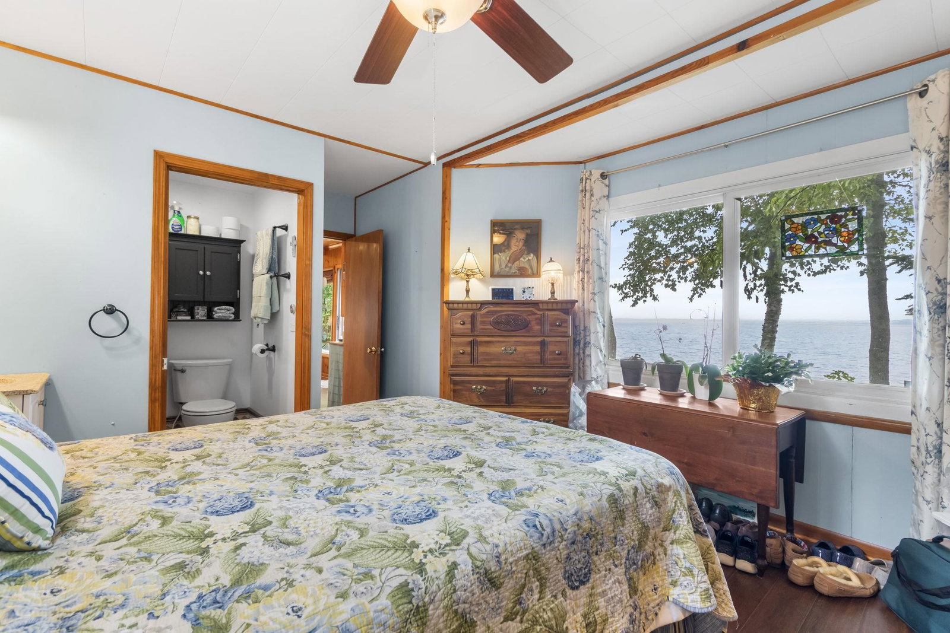
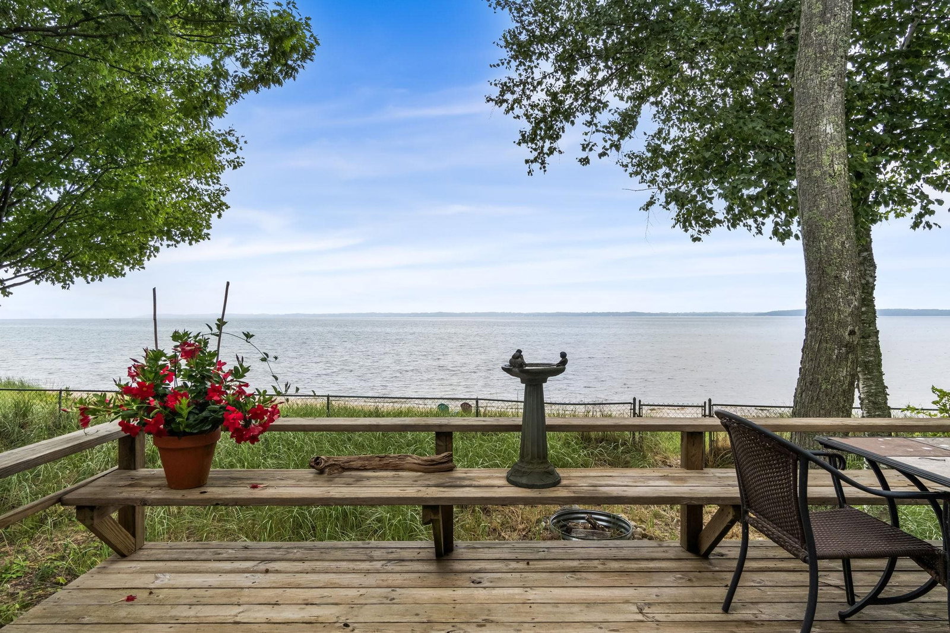
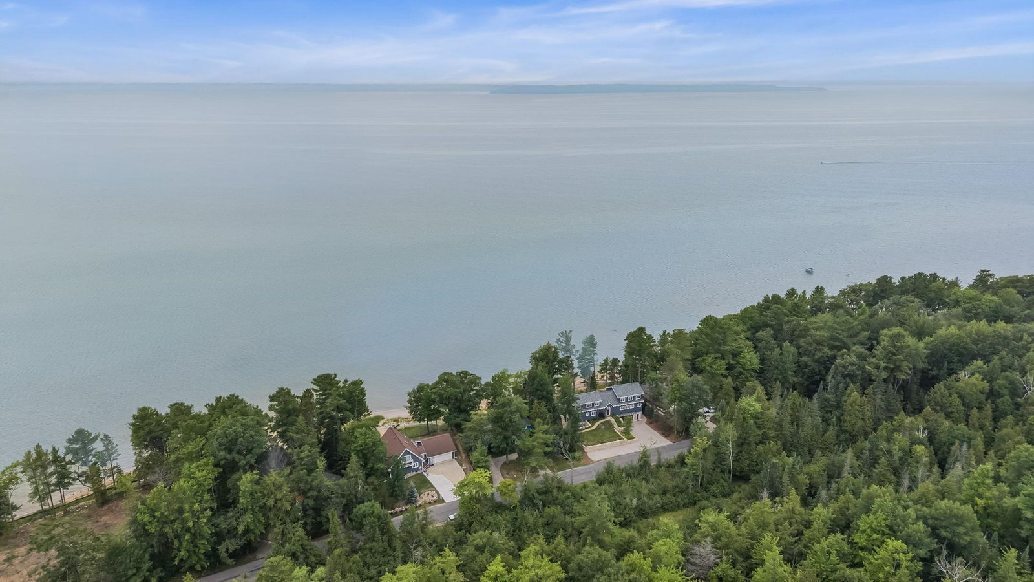
Nestled along the pristine shoreline of Grand Traverse Bay, just minutes north of the charming waterfront village of Elk Rapids, lies a rare opportunity to own a piece of Northern Michigan paradise. Boasting 100 feet of spectacular private frontage, 5628 MacKenzie Drive showcases one of Michigan's most breathtaking beaches, where soft sugar sand stretches far into the crystal-clear waters and each evening ends with unforgettable sunsets over the bay. The property is currently home to a charming two-bedroom, two-bath cottage with an attached one-car garage, offering the perfect place to enjoy today while you plan for tomorrow. Whether you envision thoughtfully renovating the existing home or creating a custom waterfront retreat designed around your dreams, the possibilities are as expansive as the view. As children, many of us spent carefree summer days building castles in the sand, imagining what it would be like to have one of our own. Perhaps growing up isn't about leaving those dreams behind...it's about discovering the place where they finally come true. Bring your sandals, your favorite evening beverage, and settle in as the sun sinks below the horizon. At 5628 MacKenzie Drive, every sunset is a reminder that some dreams are worth waiting for.
Additional Information
- Lot Dimensions
- 100 x 150
- Heating
- Natural Gas, Forced Air
- Cooling
- Ceiling Fan(s)
- Appliances
- Dishwasher, Dryer, Range/Oven, Refrigerator, Washer, Gas Water Heater
- Sewer
- Septic Tank
- Foundation
- Slab
- Water
- Private Well
- Garage Spaces
- 1
- School District
- Elk Rapids Schools
Mortgage Calculator
Listing Courtesy of Berkshire Hathaway HomeServices-Boyne City, Office Phone:

Provided through IDX via MiRealSource. Courtesy of MiRealSource Shareholder. Copyright MiRealSource. The information published and disseminated by MiRealSource is communicated verbatim, without change by MiRealSource, as filed with MiRealSource by its members. The accuracy of all information, regardless of source, is not guaranteed or warranted. All information should be independently verified.Copyright 2014 MiRealSource. All rights reserved. The information provided hereby constitutes proprietary information of MiRealSource, Inc. and its shareholders, affiliates and licensees and may not be reproduced or transmitted in any form or by any means, electronic or mechanical, including photocopy, recording, scanning or any information storage and retrieval system, without written permission from MiRealSource, Inc.
Provided through IDX via MiRealSource, as the "Source MLS", courtesy of the Originating MLS shown on the property listing, as the Originating MLS. The information published and disseminated by the Originating MLS is communicated verbatim, without change by the Originating MLS, as filed with it by its members. The accuracy of all information, regardless of source, is not guaranteed or warranted. All information should be independently verified. Copyright 2014 MiRealSource. All rights reserved. The information provided hereby constitutes proprietary information of MiRealSource, Inc. and its shareholders, affiliates and licensees and may not be reproduced or transmitted in any form or by any means, electronic or mechanical, including photocopy, recording, scanning or any information storage and retrieval system, without written permission from MiRealSource, Inc.