10204 Deal Road, Williamsburg, MI 49690
- $479,900
- 3
- BD
- 2
- BA
- 1,840
- SqFt




- List Price
- $479,900
- Status
- ACTIVE
- MLS#
- 80073555
- Days on Market
- 4
- Style
- Ranch
- Year Built
- 1976
- Bedrooms
- 3
- Bathrooms
- 2
- Acres
- 4
- Living Area
- 1,840
- Municipality
- White Water Twp
- Region
- White Water Twp
- Township
- Whitewater Twp
- Subdivision
- Metes And Bounds
Property Description
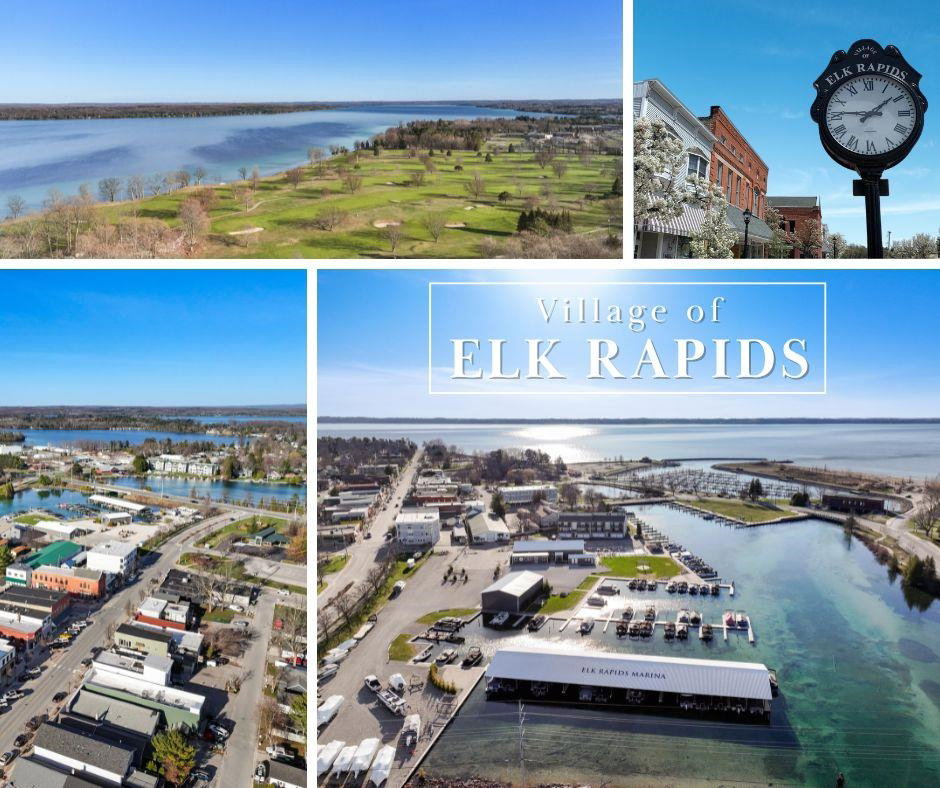
Tucked into an exceptional four-acre setting, this inviting home delivers the privacy, space, and peaceful surroundings that make Northern Michigan living so appealing. At the heart of the home, the island kitchen features stainless steel appliances and flows into the dining area, with beautiful maple hardwood flooring bringing warmth and character to both spaces. The living room makes an impression with a soaring cathedral ceiling finished in warm tongue-and-groove wood, while doors on both sides invite the outdoors in with access to a front balcony and the sprawling rear deck. The primary ensuite provides a relaxing retreat with a private full bath featuring a jetted tub. Outside, there’s room to truly enjoy the setting, whether entertaining on the deck, gathering around the exposed aggregate firepit area, or simply taking in the quiet surroundings. It all feels wonderfully tucked away, yet the horse shows at Flintfields, downtown Traverse City, and Elk Rapids are all within easy reach.
Additional Information
- Lot Dimensions
- 400 x 435.6
- Interior Features
- Cathedral/Vaulted Ceiling
- Heating
- Propane, Forced Air, Heat Pump
- Cooling
- Ceiling Fan(s), Central Air, Heat Pump
- Fireplace Features
- Wood Burning Stove
- Basement
- Yes
- Basement Description
- Block, Partial, Partially Finished, Walk-Out Access
- Appliances
- Dishwasher, Dryer, Microwave, Range/Oven, Refrigerator, Washer, Water Softener Owned, Propane Hot Water
- Exterior Features
- Balcony
- Sewer
- Septic Tank
- Foundation
- Partial Basement
- Water
- Private Well
- Garage Spaces
- 2
- School District
- Elk Rapids Schools
Mortgage Calculator
Listing Courtesy of Viewpoint Realty, Office Phone:

Provided through IDX via MiRealSource. Courtesy of MiRealSource Shareholder. Copyright MiRealSource. The information published and disseminated by MiRealSource is communicated verbatim, without change by MiRealSource, as filed with MiRealSource by its members. The accuracy of all information, regardless of source, is not guaranteed or warranted. All information should be independently verified.Copyright 2014 MiRealSource. All rights reserved. The information provided hereby constitutes proprietary information of MiRealSource, Inc. and its shareholders, affiliates and licensees and may not be reproduced or transmitted in any form or by any means, electronic or mechanical, including photocopy, recording, scanning or any information storage and retrieval system, without written permission from MiRealSource, Inc.
Provided through IDX via MiRealSource, as the "Source MLS", courtesy of the Originating MLS shown on the property listing, as the Originating MLS. The information published and disseminated by the Originating MLS is communicated verbatim, without change by the Originating MLS, as filed with it by its members. The accuracy of all information, regardless of source, is not guaranteed or warranted. All information should be independently verified. Copyright 2014 MiRealSource. All rights reserved. The information provided hereby constitutes proprietary information of MiRealSource, Inc. and its shareholders, affiliates and licensees and may not be reproduced or transmitted in any form or by any means, electronic or mechanical, including photocopy, recording, scanning or any information storage and retrieval system, without written permission from MiRealSource, Inc.