7741 Colony Drive, Clay, MI 48001
- $460,000
- 2
- BD
- 2
- BA
- 1,296
- SqFt




- List Price
- $460,000
- Status
- ACTIVE
- MLS#
- 50212966
- Days on Market
- 84
- Style
- Ranch
- Price Change
- ▼ $20,000 1789417546
- Bedrooms
- 2
- Bathrooms
- 2
- Acres
- 0.21
- Living Area
- 1,296
- Municipality
- Clay Twp
- Region
- Clay Twp
- Township
- Clay Twp
- Subdivision
- The Colony
Property Description
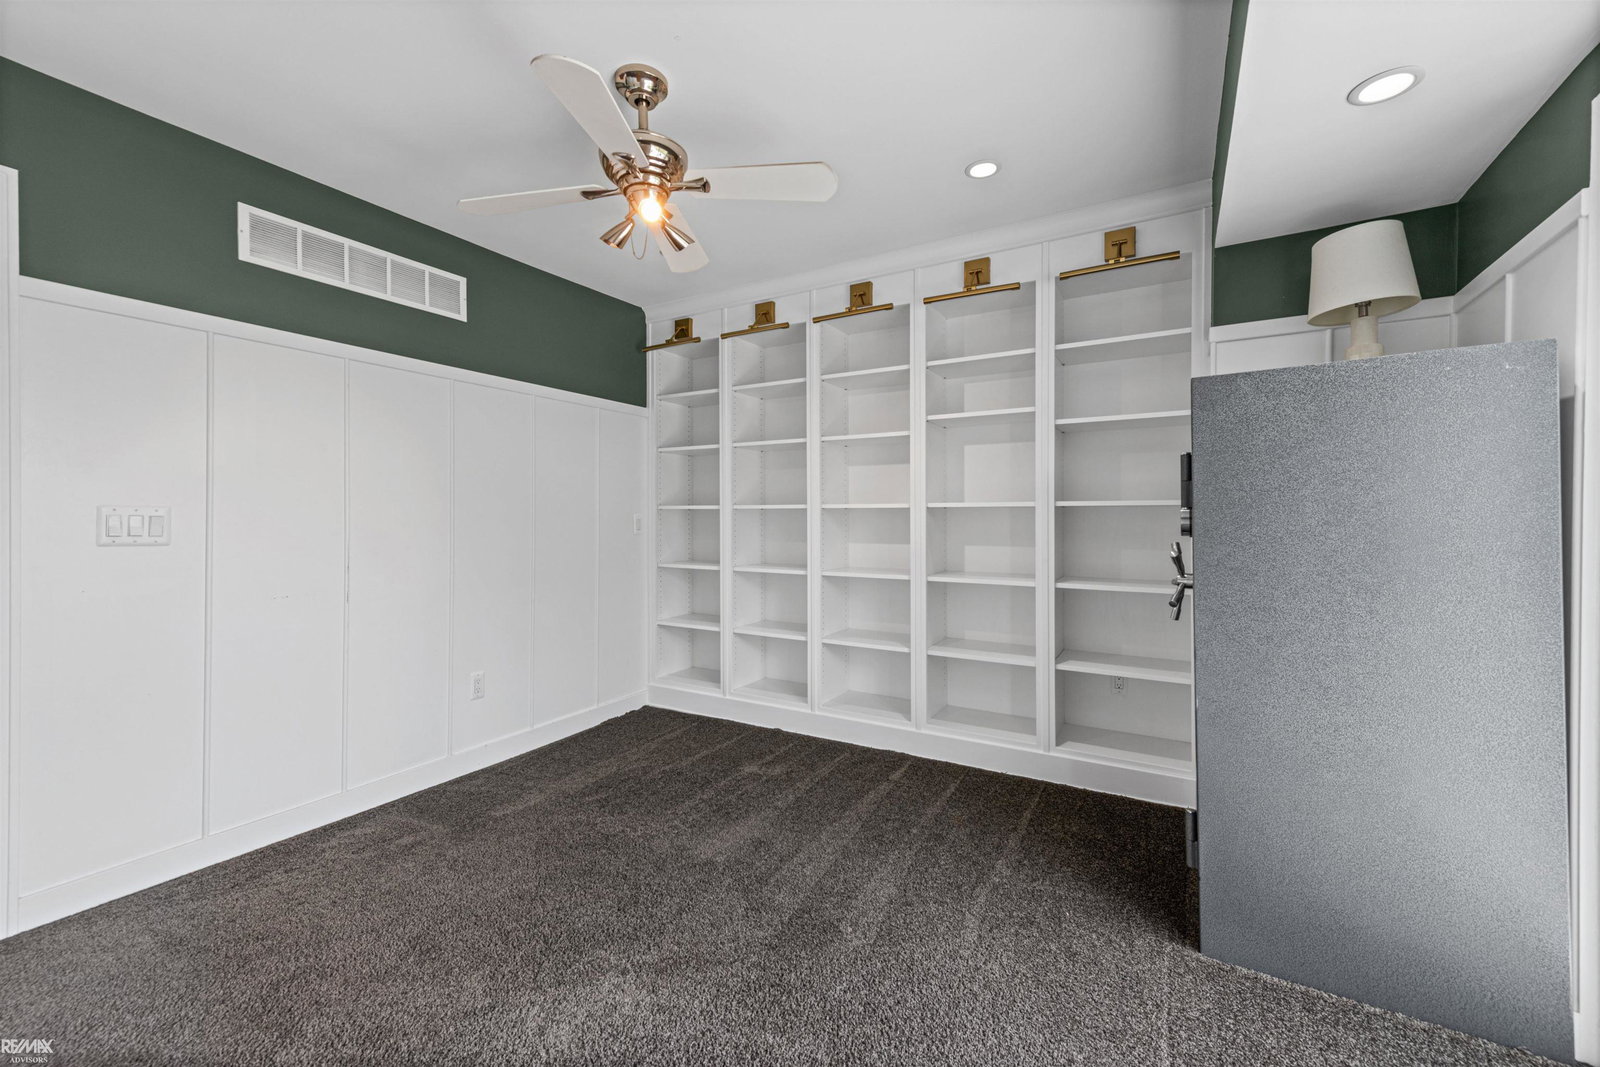
Fully Updated Stunning Custom Waterfront Ranch! In prime location with a huge wide/deep clean canal,just 5 Minutes to the North Channel/Lake St. Clair. Steel sea walls,with 15,000lb side boat lift & an addtional cut in, 24x14 boat well! Modern kitchen with impressive breakfast bar,gorgeous granite countertops,stainless steel appliances,warming draw,lower built-in microwave,wine refrigerator, custom pantry & 2 full bathrooms!This home was totally renovated down to the studs with spray foam insulation in 2013 including the electrical,roof,windows w/granite window seals,plumbing, heating&cooling! Great room offers a gas fireplace,tons of natural light throughout a stunning open floor plan with flowing engineered hardwood floors to a sliding door directley to the backayard patio.The Oversized Primary Suite has his & her closets,attached en-suite bathrm.2nd bedrm offers a full wall custom built-in bookcase,fabulous waterview through direct access doorwall to the waterside patio.Irrigation system & dockside hose are ran from the canal,home connected gas grill included,water living at it's best! A Boater's & Fisherman's PARADISE. Sellers have recently completed a Flood Elevation Certificate to get out of the flood zone, ask agent for details!
Additional Information
- Hoa Fee
- $120
- Hoa Freq
- Annually
- Lot Dimensions
- 60 x 152
- Interior Features
- High Ceilings, Sump Pump
- Heating
- Natural Gas, Forced Air
- Cooling
- Ceiling Fan(s), Central Air
- Fireplace Features
- Gas, Great Room
- Appliances
- Dishwasher, Microwave, Other-See Remarks, Range/Oven, Refrigerator, Tankless Water Heater
- Exterior Features
- Lawn Sprinkler
- Sewer
- Public Sanitary
- Foundation
- Crawl
- Water
- Public
- Garage Spaces
- 1
- School District
- Anchor Bay School District
Mortgage Calculator
Listing Courtesy of RE/MAX Advisors, Office Phone: 586-725-1900

Provided through IDX via MiRealSource. Courtesy of MiRealSource Shareholder. Copyright MiRealSource. The information published and disseminated by MiRealSource is communicated verbatim, without change by MiRealSource, as filed with MiRealSource by its members. The accuracy of all information, regardless of source, is not guaranteed or warranted. All information should be independently verified.Copyright 2014 MiRealSource. All rights reserved. The information provided hereby constitutes proprietary information of MiRealSource, Inc. and its shareholders, affiliates and licensees and may not be reproduced or transmitted in any form or by any means, electronic or mechanical, including photocopy, recording, scanning or any information storage and retrieval system, without written permission from MiRealSource, Inc.
Provided through IDX via MiRealSource, as the "Source MLS", courtesy of the Originating MLS shown on the property listing, as the Originating MLS. The information published and disseminated by the Originating MLS is communicated verbatim, without change by the Originating MLS, as filed with it by its members. The accuracy of all information, regardless of source, is not guaranteed or warranted. All information should be independently verified. Copyright 2014 MiRealSource. All rights reserved. The information provided hereby constitutes proprietary information of MiRealSource, Inc. and its shareholders, affiliates and licensees and may not be reproduced or transmitted in any form or by any means, electronic or mechanical, including photocopy, recording, scanning or any information storage and retrieval system, without written permission from MiRealSource, Inc.