4972 Champlain Circle, West Bloomfield, MI 48323 3527
- $699,000
- 4
- BD
- 6
- BA
- 6,173
- SqFt




- List Price
- $699,000
- Status
- PENDING
- MLS#
- 61023450
- Days on Market
- 13
- Style
- Contemporary
- Year Built
- 1982
- Bedrooms
- 4
- Bathrooms
- 4
- Half baths
- 2
- Acres
- 0.58
- Living Area
- 6,173
- Municipality
- West Bloomfield Twp
- Region
- West Bloomfield Twp
- Township
- West Bloomfield Twp
- Subdivision
- Chambord Villas
Property Description
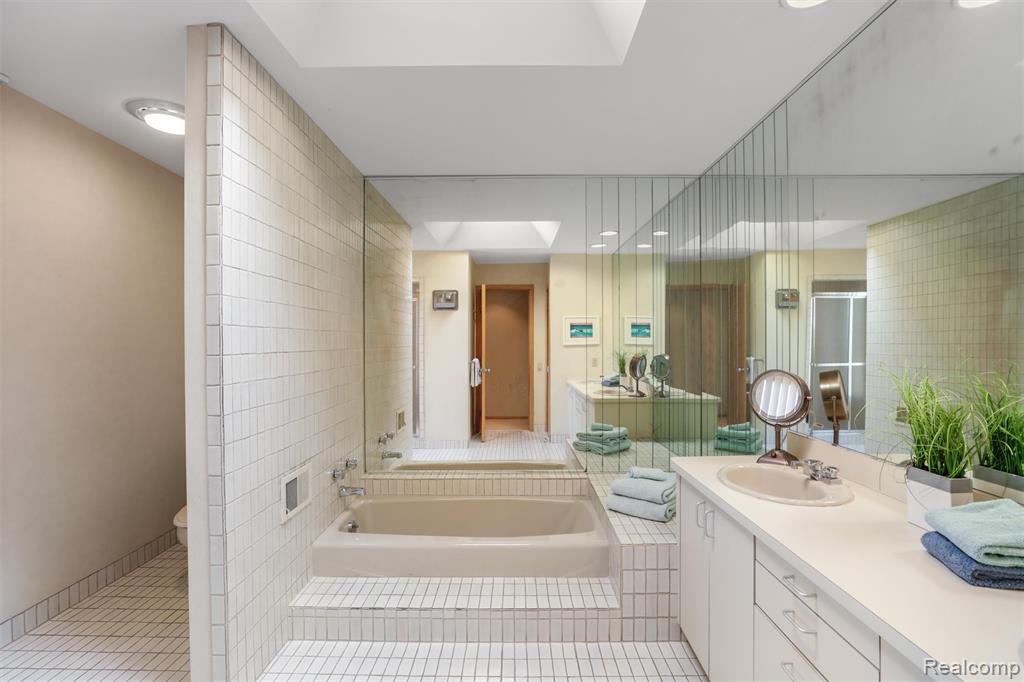
Bloomfield Hills Schools, first floor primary with dual baths, 4 car garage, fully finished walk out lower level! Located in a serene, park-like setting overlooking Simpson Lake, this expansive contemporary home is ready to be reimagined into a show-stopping modern retreat. Dramatic vaulted ceilings with warm wood beams, hardwood floors, a wet bar, and a striking floor-to-ceiling, dual-sided gas fireplace define the main living space. An adjoining dining room with custom built-ins and a spacious, neutral kitchen with a center island provide access to a private deck, ideal for enjoying morning coffee and effortless indoor-outdoor living. The generous first-floor primary suite is the perfect canvas for a spa-inspired transformation, featuring dual walk-in closets, dual baths connected by a walk-through shower, an impressive jetted soaking tub and private balcony overlooking the beautifully landscaped yard. A study/den, two powder rooms and laundry complete the first floor. Upstairs, two additional bedrooms and a spacious full bath with a jetted tub and walk-in shower provide ample room and comfort for family and guests. Designed for entertaining, the walk-out lower level offers a second living area with custom built-ins, full kitchen, guest room, workout room, full bath and direct access to the patio and hot tub. A screened gazebo adds unexpected flex space, perfect for summer dining, lounging or a private retreat. With two attached two-car garages, Bloomfield Hills Schools and access to Simpson Lake, this distinctive home delivers an exceptional opportunity to bring a fresh vision to an incredible setting. Welcome home!
Additional Information
- Hoa Fee
- $500
- Hoa Freq
- Annually
- Lot Dimensions
- 111 x 188 x 174 x 207
- Interior Features
- Wet Bar/Bar
- Heating
- Natural Gas, Forced Air, Zoned
- Cooling
- Central Air
- Fireplace Features
- Dining Room, Family Room, Gas, Great Room
- Basement
- Yes
- Basement Description
- Finished, Walk-Out Access
- Appliances
- Disposal, Microwave, Range/Oven, Trash Compactor, Gas Water Heater
- Exterior Features
- Lawn Sprinkler
- Foundation
- Basement
- Water
- Public
- Garage Spaces
- 4
- School District
- Bloomfield Hills School District
Mortgage Calculator
Listing Courtesy of KW Domain, Office Phone: 248-590-0800

Provided through IDX via MiRealSource. Courtesy of MiRealSource Shareholder. Copyright MiRealSource. The information published and disseminated by MiRealSource is communicated verbatim, without change by MiRealSource, as filed with MiRealSource by its members. The accuracy of all information, regardless of source, is not guaranteed or warranted. All information should be independently verified.Copyright 2014 MiRealSource. All rights reserved. The information provided hereby constitutes proprietary information of MiRealSource, Inc. and its shareholders, affiliates and licensees and may not be reproduced or transmitted in any form or by any means, electronic or mechanical, including photocopy, recording, scanning or any information storage and retrieval system, without written permission from MiRealSource, Inc.
Provided through IDX via MiRealSource, as the "Source MLS", courtesy of the Originating MLS shown on the property listing, as the Originating MLS. The information published and disseminated by the Originating MLS is communicated verbatim, without change by the Originating MLS, as filed with it by its members. The accuracy of all information, regardless of source, is not guaranteed or warranted. All information should be independently verified. Copyright 2014 MiRealSource. All rights reserved. The information provided hereby constitutes proprietary information of MiRealSource, Inc. and its shareholders, affiliates and licensees and may not be reproduced or transmitted in any form or by any means, electronic or mechanical, including photocopy, recording, scanning or any information storage and retrieval system, without written permission from MiRealSource, Inc.