Share this with your friends


+15868545396
Community Choice Realty
20569 West Kilburn Drive, Macomb, MI 48044
- $494,290
- 3
- BD
- 2
- BA
- 1,898
- SqFt






- List Price
- $494,290
- Status
- PENDING
- MLS#
- 61015095
- Days on Market
- 15
- Style
- Cape Cod
- Year Built
- 2026
- Price Change
- ▼ $5,700 1786574922
- Bedrooms
- 3
- Bathrooms
- 2
- Acres
- 0.02
- Living Area
- 1,898
- Municipality
- Macomb Twp
- Region
- Macomb Twp
- Township
- Macomb Twp
Property Description
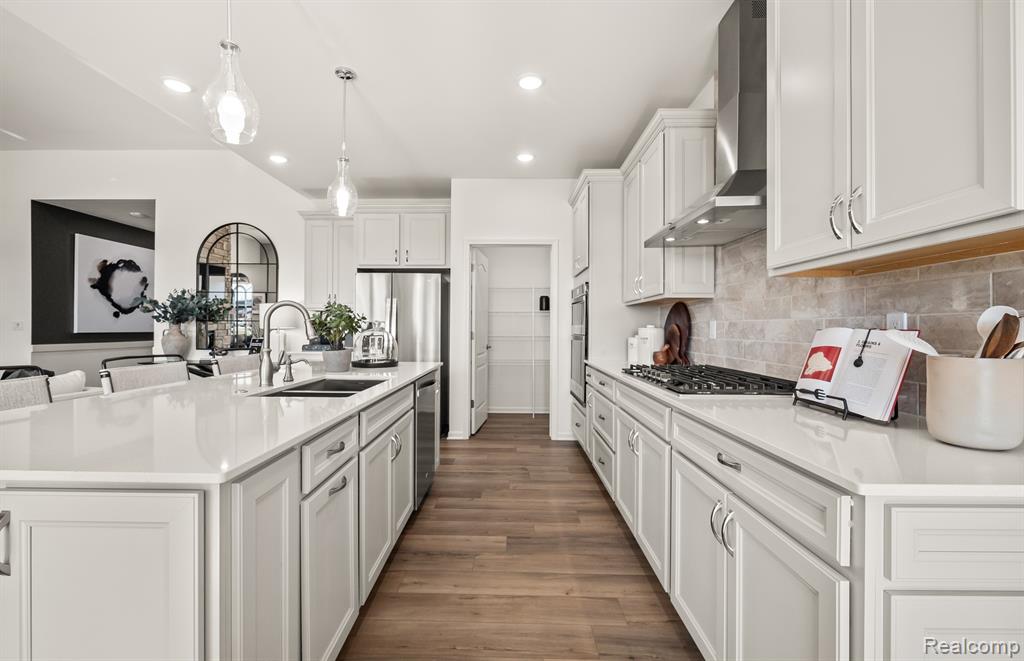
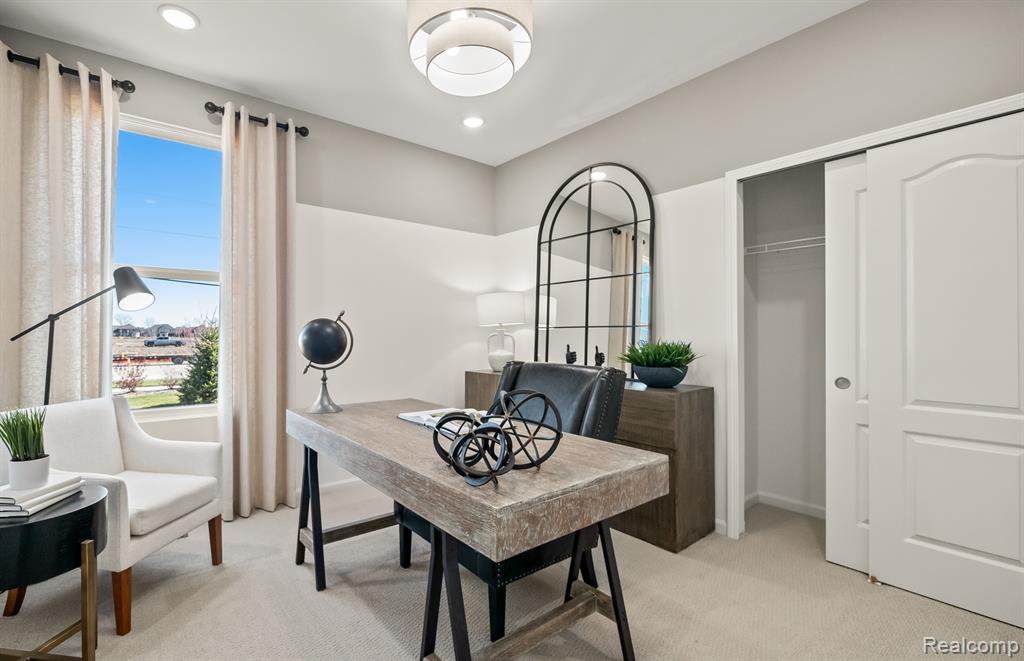
Winter move in. Step into 1900 square feet of thoughtfully designed living space with the Countryview floorplan, featuring three bedrooms, 2 full baths, a spacious 3-car garage, and a second-story living space. Designed for both everyday comfort and effortless entertaining, this home offers the perfect blend of style, flexibility, and modern convenience. The open-concept layout seamlessly connects the gathering room, dining area, and chef-inspired kitchen, creating an inviting space for hosting family and friends or enjoying quiet evenings at home. Large windows throughout fill the home with natural light, enhancing the bright, open feel and showcasing the home's thoughtful design. The owner's suite is a relaxing retreat featuring a spa-inspired bath with a tiled walk-in shower, built-in bench, dual vanities, and a private water closet. Located in The Corners at Cherry Glen, you'll enjoy low-maintenance living with lawn care, grounds upkeep, snow removal, and included AT&T Fiber internet. Schedule your private tour today and discover why the Countryview continues to be one of our most popular floorplans. Your new home is waiting!
Additional Information
- Hoa Fee
- $296
- Hoa Freq
- Monthly
- Lot Dimensions
- 70 x 120
- Interior Features
- Cable/Internet Avail., DSL Available
- Heating
- Natural Gas, Forced Air
- Cooling
- Central Air
- Basement
- Yes
- Basement Description
- Unfinished
- Appliances
- Microwave, Range/Oven, Electric Water Heater, Gas Water Heater
- Foundation
- Basement
- Water
- Public
- Garage Spaces
- 2
- School District
- Chippewa Valley Schools
Mortgage Calculator
Listing Courtesy of PH Relocation Services LLC, Office Phone: 248-254-7900

Provided through IDX via MiRealSource. Courtesy of MiRealSource Shareholder. Copyright MiRealSource. The information published and disseminated by MiRealSource is communicated verbatim, without change by MiRealSource, as filed with MiRealSource by its members. The accuracy of all information, regardless of source, is not guaranteed or warranted. All information should be independently verified.Copyright 2014 MiRealSource. All rights reserved. The information provided hereby constitutes proprietary information of MiRealSource, Inc. and its shareholders, affiliates and licensees and may not be reproduced or transmitted in any form or by any means, electronic or mechanical, including photocopy, recording, scanning or any information storage and retrieval system, without written permission from MiRealSource, Inc.
Provided through IDX via MiRealSource, as the "Source MLS", courtesy of the Originating MLS shown on the property listing, as the Originating MLS. The information published and disseminated by the Originating MLS is communicated verbatim, without change by the Originating MLS, as filed with it by its members. The accuracy of all information, regardless of source, is not guaranteed or warranted. All information should be independently verified. Copyright 2014 MiRealSource. All rights reserved. The information provided hereby constitutes proprietary information of MiRealSource, Inc. and its shareholders, affiliates and licensees and may not be reproduced or transmitted in any form or by any means, electronic or mechanical, including photocopy, recording, scanning or any information storage and retrieval system, without written permission from MiRealSource, Inc.