Share this with your friends


+15868545396
Community Choice Realty
21699 Brookside North Drive, Macomb, MI 48044 5446
- $329,900
- 3
- BD
- 2
- BA
- 2,600
- SqFt




- List Price
- $329,900
- Status
- PENDING
- MLS#
- 61011748
- Days on Market
- 43
- Style
- Ranch
- Year Built
- 1994
- Bedrooms
- 3
- Bathrooms
- 2
- Acres
- 0.38
- Living Area
- 2,600
- Municipality
- Macomb Twp
- Region
- Macomb Twp
- Township
- Macomb Twp
- Subdivision
- Brookside M C C P 419
Property Description
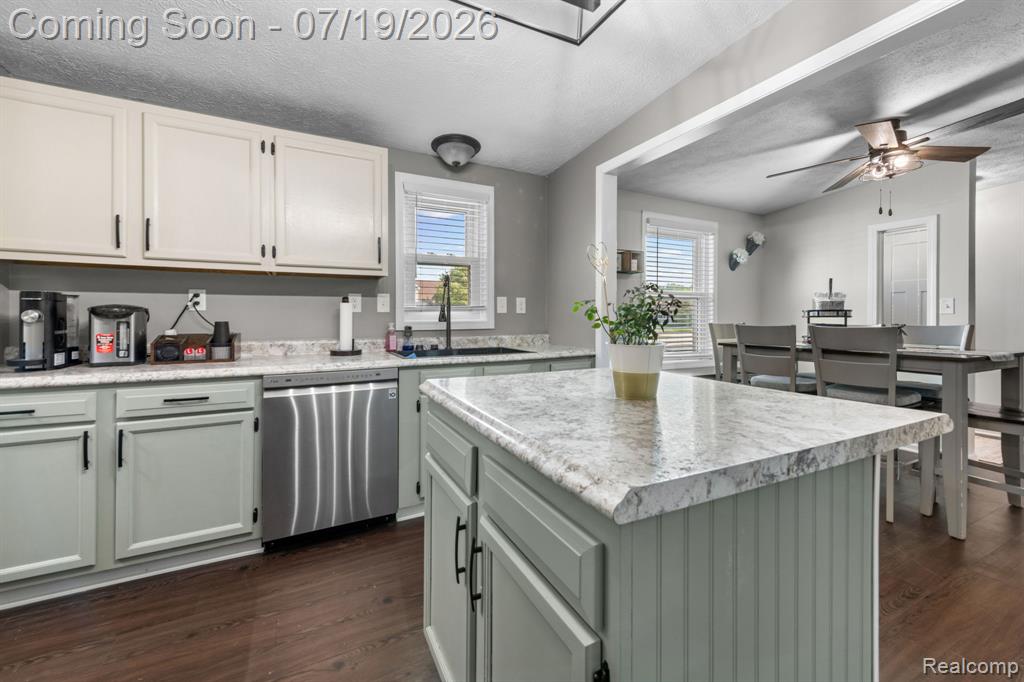
Looking for a beautiful, move-in-ready ranch in a peaceful setting? This 1400 sq ft, updated, 3-bedroom split ranch checks all the boxes! Highlights include: * Spacious primary suite with a beautifully remodeled en suite bath * Two full, updated bathrooms * Gorgeous remodeled kitchen with a center island * Stainless steel appliances included * Convenient first-floor laundry * Brand-new flooring, lighting, doors, garage door, and fresh paint throughout * Updated windows, roof, and blinds * Fully finished basement--perfect for entertaining, movie nights, a home gym, or extra living space. Step outside onto the expansive deck overlooking a tranquil wooded nature area, creating the perfect place to relax and unwind. The split-bedroom floor plan offers added privacy, with the primary suite tucked away from the additional bedrooms and full bath... Low taxes!! Sellers have already found another home and will be able to give keys soon after closing!! This home is truly move-in ready and will make new owners very happy!!
Additional Information
- Hoa Fee
- $65
- Hoa Freq
- Monthly
- Lot Dimensions
- 70 x 120
- Interior Features
- Cable/Internet Avail., DSL Available
- Heating
- Natural Gas, Forced Air
- Cooling
- Ceiling Fan(s), Central Air
- Fireplace Features
- Family Room
- Basement
- Yes
- Basement Description
- Finished
- Appliances
- Dishwasher, Disposal, Dryer, Range/Oven, Refrigerator, Washer, Gas Water Heater
- Foundation
- Basement
- Water
- Public
- Garage Spaces
- 2
- School District
- Chippewa Valley Schools
Mortgage Calculator
Listing Courtesy of Keller Williams Realty-Great Lakes, Office Phone: 586-541-4000

Provided through IDX via MiRealSource. Courtesy of MiRealSource Shareholder. Copyright MiRealSource. The information published and disseminated by MiRealSource is communicated verbatim, without change by MiRealSource, as filed with MiRealSource by its members. The accuracy of all information, regardless of source, is not guaranteed or warranted. All information should be independently verified.Copyright 2014 MiRealSource. All rights reserved. The information provided hereby constitutes proprietary information of MiRealSource, Inc. and its shareholders, affiliates and licensees and may not be reproduced or transmitted in any form or by any means, electronic or mechanical, including photocopy, recording, scanning or any information storage and retrieval system, without written permission from MiRealSource, Inc.
Provided through IDX via MiRealSource, as the "Source MLS", courtesy of the Originating MLS shown on the property listing, as the Originating MLS. The information published and disseminated by the Originating MLS is communicated verbatim, without change by the Originating MLS, as filed with it by its members. The accuracy of all information, regardless of source, is not guaranteed or warranted. All information should be independently verified. Copyright 2014 MiRealSource. All rights reserved. The information provided hereby constitutes proprietary information of MiRealSource, Inc. and its shareholders, affiliates and licensees and may not be reproduced or transmitted in any form or by any means, electronic or mechanical, including photocopy, recording, scanning or any information storage and retrieval system, without written permission from MiRealSource, Inc.