5585 Leah Lane, Almont, MI 48003 9665
- $625,000
- 3
- BD
- 4
- BA
- 3,900
- SqFt
- Sold Price
- $625,000
- List Price
- $654,900
- Status
- CLOSED
- MLS#
- 60973716
- Days on Market
- 25
- Style
- Ranch
- Year Built
- 2005
- Closing Date
- Apr 27, 2026
- Bedrooms
- 3
- Bathrooms
- 2
- Half baths
- 2
- Acres
- 2.48
- Living Area
- 3,900
- Municipality
- Almont Twp
- Region
- Almont Twp
- Township
- Almont Twp
Property Description
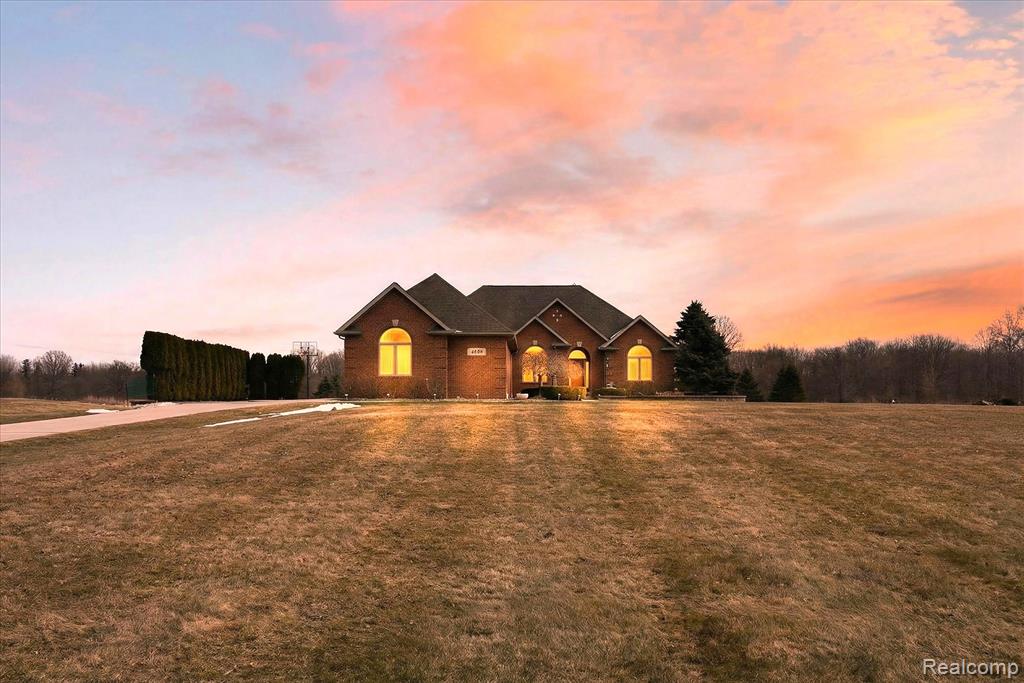
Stunning brick ranch on 2.5+ acres! This timeless and thoughtfully designed home is a homeowner's dream come true. The 3 car attached garage has all the space and functionality you need. Once inside the home, the open floor plan features beautiful tile floors throughout the hallways, office area, dining area and kitchen. The entire north wing of the home is an all-encompassing master suite featuring a grand walk-in closet and large master bath with standalone tub and walk-in shower. The spacious living room includes a gas fireplace and plenty of seating space for the whole family. Off of the living area is an office space which is perfect for work at home options. The south wing of the home features 2 more large bedrooms and a large full bathroom. The basement features nearly 2,000 sq ft more of finished living space with another living room, bar area, bathroom, and full gym with rubber floors and full glass mirrored wall. Recent updates include new geothermal motor, insulation, and water softener. All of this on a beautiful, mature lot on a private road surrounded by other finely-appointed homes!
Additional Information
- Lot Dimensions
- 257 x 417
- Heating
- Geothermal, Forced Air
- Cooling
- Ceiling Fan(s), Central Air
- Fireplace Features
- Gas, Living Room
- Basement
- Yes
- Basement Description
- Finished
- Appliances
- Dishwasher, Dryer, Microwave, Range/Oven, Washer, Electric Water Heater
- Sewer
- Septic Tank
- Foundation
- Basement
- Water
- Private Well
- Garage Spaces
- 3
- School District
- Almont Community Schools
Mortgage Calculator
Listing Courtesy of Aurora Realty Group, Office Phone: 586-531-1982
Selling Office: Real Estate One-Rochester.
Provided through IDX via MiRealSource. Courtesy of MiRealSource Shareholder. Copyright MiRealSource. The information published and disseminated by MiRealSource is communicated verbatim, without change by MiRealSource, as filed with MiRealSource by its members. The accuracy of all information, regardless of source, is not guaranteed or warranted. All information should be independently verified.Copyright 2014 MiRealSource. All rights reserved. The information provided hereby constitutes proprietary information of MiRealSource, Inc. and its shareholders, affiliates and licensees and may not be reproduced or transmitted in any form or by any means, electronic or mechanical, including photocopy, recording, scanning or any information storage and retrieval system, without written permission from MiRealSource, Inc.
Provided through IDX via MiRealSource, as the "Source MLS", courtesy of the Originating MLS shown on the property listing, as the Originating MLS. The information published and disseminated by the Originating MLS is communicated verbatim, without change by the Originating MLS, as filed with it by its members. The accuracy of all information, regardless of source, is not guaranteed or warranted. All information should be independently verified. Copyright 2014 MiRealSource. All rights reserved. The information provided hereby constitutes proprietary information of MiRealSource, Inc. and its shareholders, affiliates and licensees and may not be reproduced or transmitted in any form or by any means, electronic or mechanical, including photocopy, recording, scanning or any information storage and retrieval system, without written permission from MiRealSource, Inc.