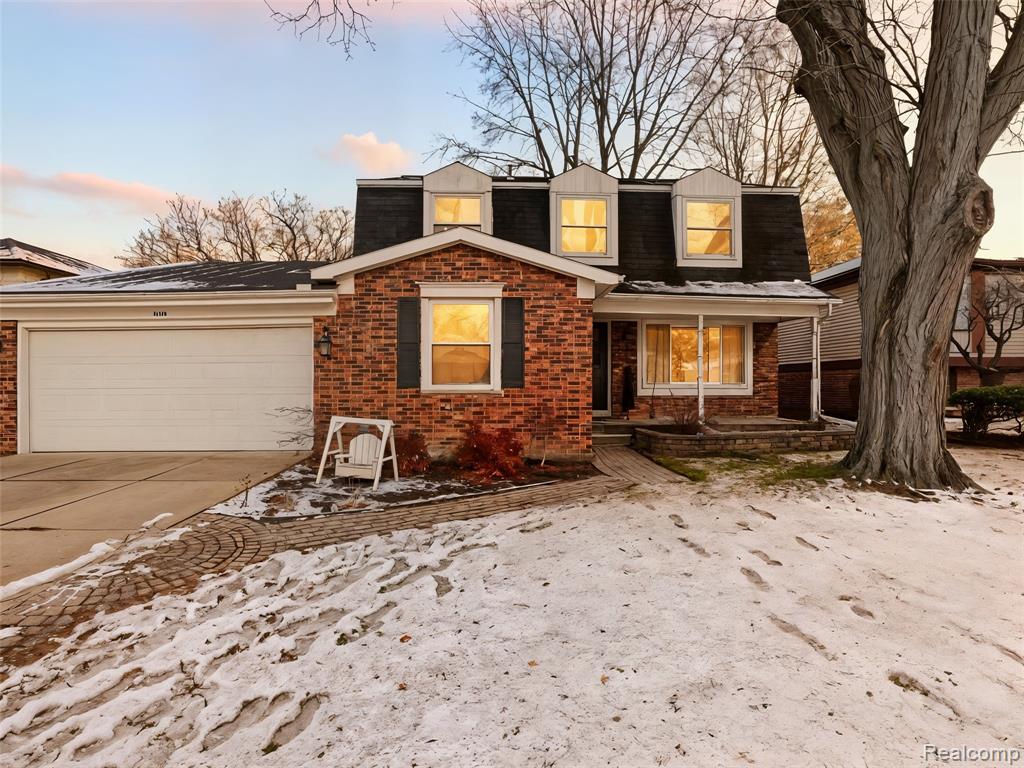
15569 Stockton Drive, Clinton Township, MI 48038 2673
- $365,000
- 4
- BD
- 3
- BA
- 2,325
- SqFt
- Sold Price
- $365,000
- List Price
- $375,000
- Status
- CLOSED
- MLS#
- 60956682
- Days on Market
- 62
- Style
- Colonial
- Year Built
- 1977
- Closing Date
- Feb 23, 2026
- Bedrooms
- 4
- Bathrooms
- 2
- Half baths
- 1
- Acres
- 0.17
- Living Area
- 2,325
- Municipality
- Clinton Twp
- Region
- Clinton Twp
- Township
- Clinton Twp
- Subdivision
- Bridgewood Sub
Property Description
Welcome home to this beautifully refreshed 4-bedroom, 2.5-bath colonial offering 2,325 square feet of comfortable living in one of Clinton Township's most desirable communities. The main level features a bright living room and dining room with rich hardwood flooring, leading into a fully updated kitchen with ceramic tile, grey shaker soft-close cabinetry, abundant storage, granite countertops, a decorative backsplash, stainless steel appliances, and a spacious granite island designed for both barstools and extra storage. Sliding doors open to a large deck overlooking the fully fenced backyard with a shed, perfect for entertaining and outdoor enjoyment. The cozy family room offers a natural fireplace and brand-new carpet, which continues throughout the entire second floor. Upstairs, the primary suite features a generous walk-in closet and private full bath, while the beautifully updated main bath includes double sinks, new ceramic tile, and a fully tiled shower. Additional highlights include updated light fixtures, fresh paint throughout, and large, open spaces ideal for gathering both inside and out. With its modern updates, warm character, and desirable location, this home is move-in ready and waiting for its next chapter.
Additional Information
- Hoa Fee
- $75
- Hoa Freq
- Annually
- Lot Dimensions
- 60 x 120
- Heating
- Natural Gas, Forced Air
- Fireplace Features
- Family Room, Natural Fireplace
- Basement
- Yes
- Basement Description
- Unfinished
- Foundation
- Basement
- Water
- Public
- Garage Spaces
- 2
- School District
- Chippewa Valley Schools
Mortgage Calculator
Listing Courtesy of EXP Realty Main, Office Phone: 888-501-7085
Selling Office: Brookstone, Realtors LLC.
Provided through IDX via MiRealSource. Courtesy of MiRealSource Shareholder. Copyright MiRealSource. The information published and disseminated by MiRealSource is communicated verbatim, without change by MiRealSource, as filed with MiRealSource by its members. The accuracy of all information, regardless of source, is not guaranteed or warranted. All information should be independently verified.Copyright 2014 MiRealSource. All rights reserved. The information provided hereby constitutes proprietary information of MiRealSource, Inc. and its shareholders, affiliates and licensees and may not be reproduced or transmitted in any form or by any means, electronic or mechanical, including photocopy, recording, scanning or any information storage and retrieval system, without written permission from MiRealSource, Inc.
Provided through IDX via MiRealSource, as the "Source MLS", courtesy of the Originating MLS shown on the property listing, as the Originating MLS. The information published and disseminated by the Originating MLS is communicated verbatim, without change by the Originating MLS, as filed with it by its members. The accuracy of all information, regardless of source, is not guaranteed or warranted. All information should be independently verified. Copyright 2014 MiRealSource. All rights reserved. The information provided hereby constitutes proprietary information of MiRealSource, Inc. and its shareholders, affiliates and licensees and may not be reproduced or transmitted in any form or by any means, electronic or mechanical, including photocopy, recording, scanning or any information storage and retrieval system, without written permission from MiRealSource, Inc.