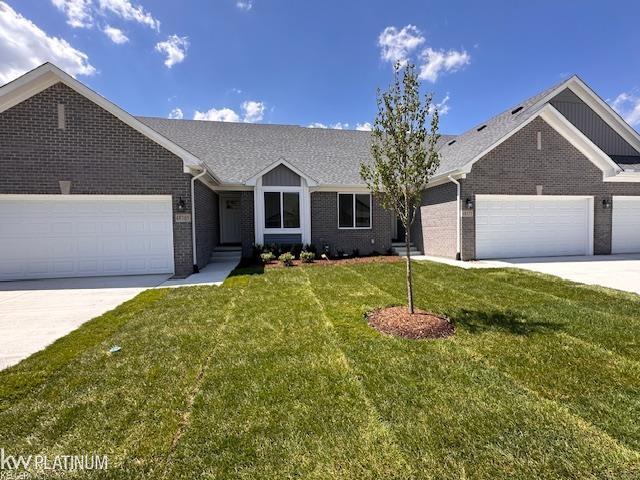
48365 Applegrove Lane Unit 14, New Baltimore, MI 48051
- $339,900
- 2
- BD
- 2
- BA
- 1,360
- SqFt
- Sold Price
- $339,900
- List Price
- $339,900
- Status
- CLOSED
- MLS#
- 50173312
- Days on Market
- 303
- Style
- Ranch
- Year Built
- 2024
- Closing Date
- Mar 30, 2026
- Bedrooms
- 2
- Bathrooms
- 2
- Living Area
- 1,360
- Municipality
- Chesterfield Twp
- Region
- Chesterfield Twp
- Township
- Chesterfield Twp
- Subdivision
- Applegrove Ii
Property Description
MGM Construction presents this beautiful 2 bed, 2 bath new ranch floor plan. This condo is an end unit and move in ready! Enjoy this spacious, open concept condo with many upgrades which includes, Quartz counter tops throughout, large primary bathroom with double rectangle sink bowls, walk in closet, upgraded lighting, can lighting, vaulted ceiling, ceiling fans, backpack station, transom windows in the great room and the primary bedroom which allows for more natural light. Extra windows in the garage and nook area. 42" upper kitchen cabinets, soft close and pull-out drawer trays, stainless steel appliance package. Each condo comes with a 10-year warranty on the basement walls, and each condo has its own sump pump, egress window and glass block window. End units go fast, don't wait on this one!
Additional Information
- Hoa Fee
- $200
- Hoa Freq
- Monthly
- Interior Features
- Cathedral/Vaulted Ceiling, Sump Pump, Walk-In Closet(s)
- Heating
- Natural Gas, Forced Air
- Cooling
- Ceiling Fan(s), Central Air
- Basement
- Yes
- Basement Description
- Full, Poured, Sump Pump
- Appliances
- Dishwasher, Disposal, Microwave, Range/Oven, Gas Water Heater
- Exterior Features
- Sidewalks
- Sewer
- Public At Street, Public Sanitary
- Foundation
- Basement
- Water
- Public, Public Water at Street
- Garage Spaces
- 2
- School District
- L'Anse Creuse Public Schools
Mortgage Calculator
Listing Courtesy of KW Platinum, Office Phone: 586-949-0200
Selling Office: Sine & Monaghan Realtors LLC St Clair.
Provided through IDX via MiRealSource. Courtesy of MiRealSource Shareholder. Copyright MiRealSource. The information published and disseminated by MiRealSource is communicated verbatim, without change by MiRealSource, as filed with MiRealSource by its members. The accuracy of all information, regardless of source, is not guaranteed or warranted. All information should be independently verified.Copyright 2014 MiRealSource. All rights reserved. The information provided hereby constitutes proprietary information of MiRealSource, Inc. and its shareholders, affiliates and licensees and may not be reproduced or transmitted in any form or by any means, electronic or mechanical, including photocopy, recording, scanning or any information storage and retrieval system, without written permission from MiRealSource, Inc.
Provided through IDX via MiRealSource, as the "Source MLS", courtesy of the Originating MLS shown on the property listing, as the Originating MLS. The information published and disseminated by the Originating MLS is communicated verbatim, without change by the Originating MLS, as filed with it by its members. The accuracy of all information, regardless of source, is not guaranteed or warranted. All information should be independently verified. Copyright 2014 MiRealSource. All rights reserved. The information provided hereby constitutes proprietary information of MiRealSource, Inc. and its shareholders, affiliates and licensees and may not be reproduced or transmitted in any form or by any means, electronic or mechanical, including photocopy, recording, scanning or any information storage and retrieval system, without written permission from MiRealSource, Inc.