4151 Nottingham Circle, Clarkston, MI 48346 1763
- $439,990
- 3
- BD
- 3
- BA
- 2,083
- SqFt









- List Price
- $439,990
- Status
- ACTIVE
- MLS#
- 61004540
- Days on Market
- 90
- Year Built
- 2026
- Price Change
- ▼ $6,000 1782324391
- Bedrooms
- 3
- Bathrooms
- 2
- Half baths
- 1
- Living Area
- 2,083
- Municipality
- Independence Twp
- Region
- Independence Twp
- Township
- Independence Twp
Property Description
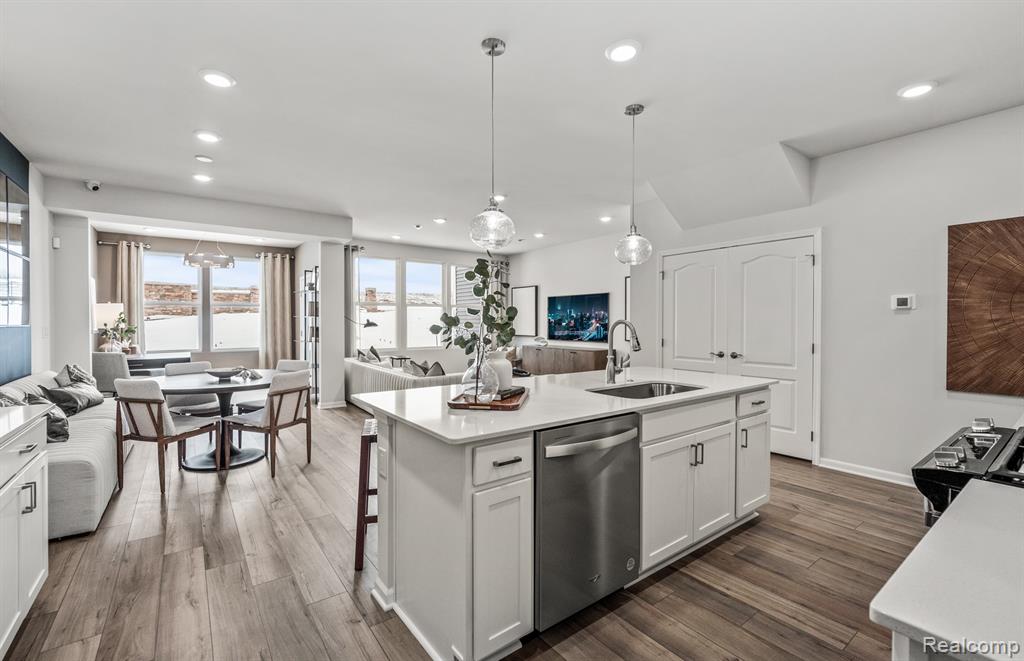
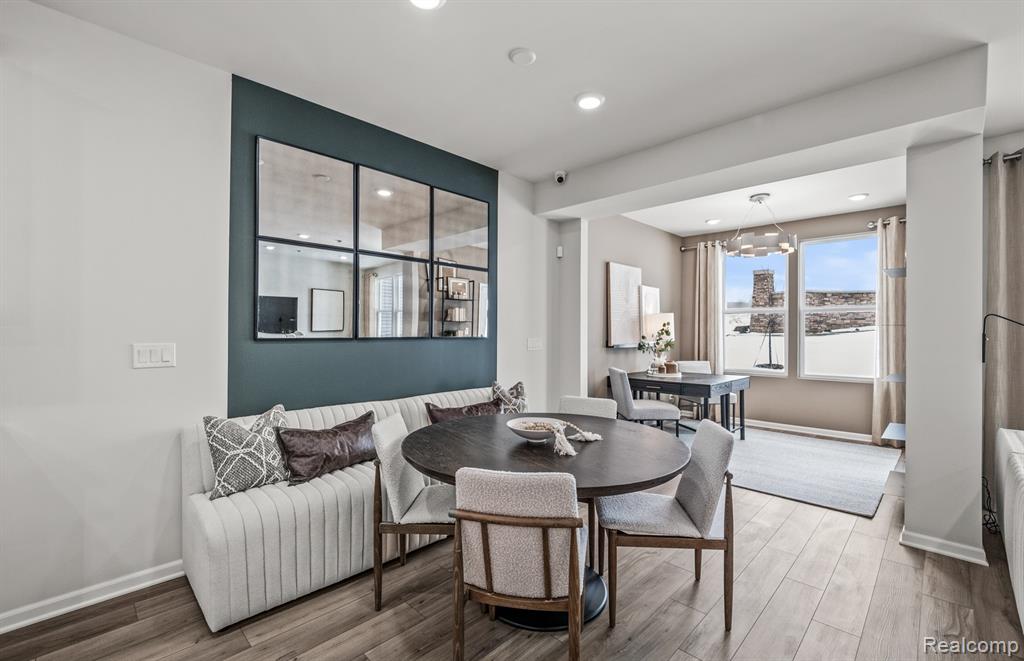
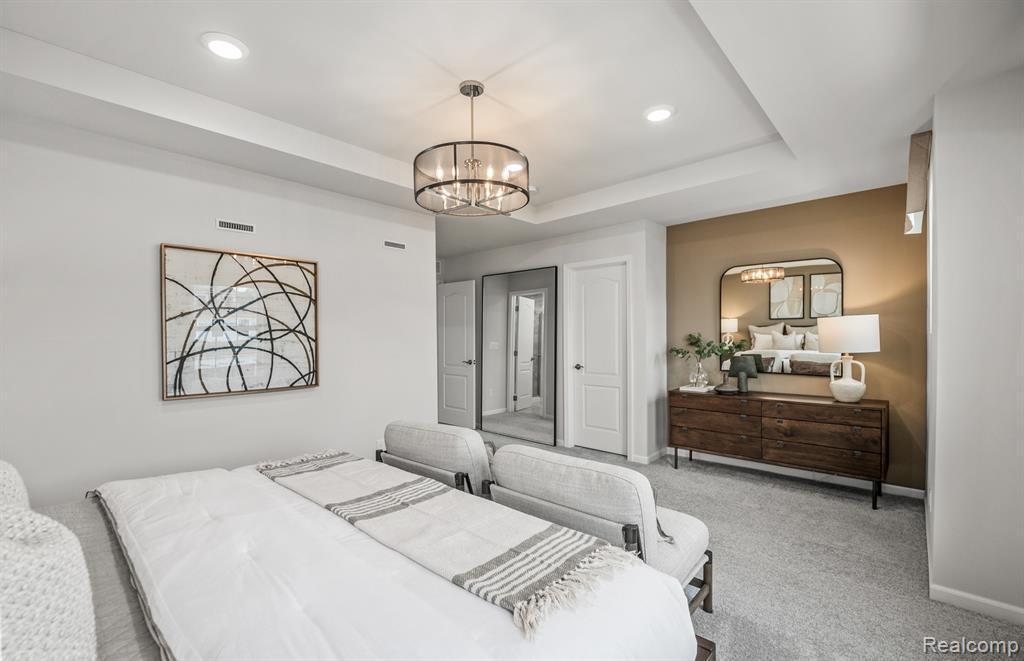
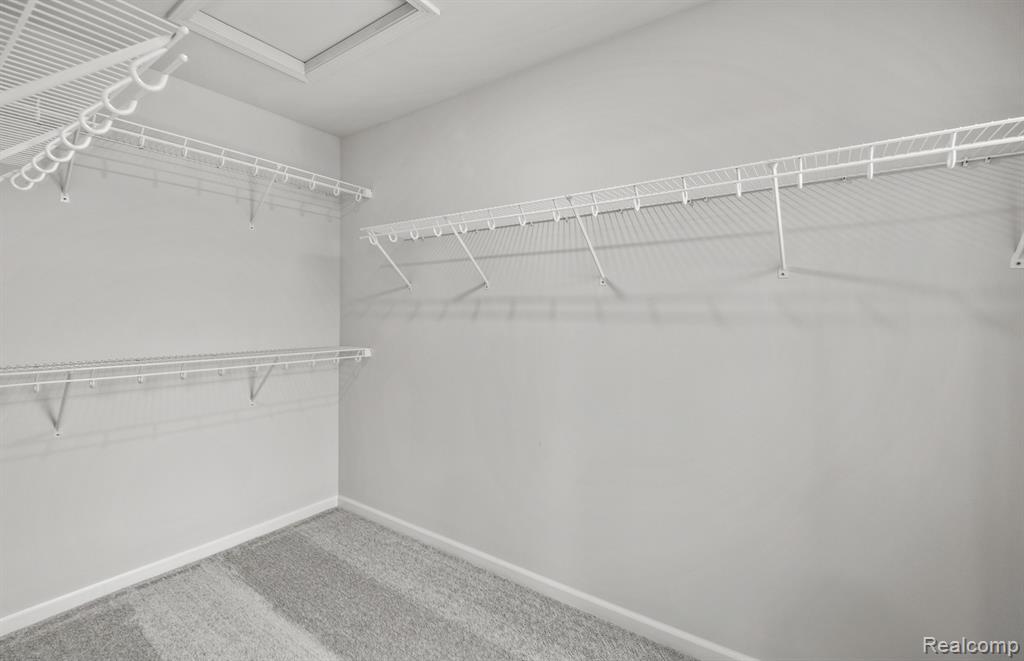
Immediate Possession. This stunning Ashton floorplan is truly a must-see. The main level features an attached two-car garage, nine-foot ceilings, a bright sunroom, and a seamless open-concept gathering room and cafe area. The spacious kitchen is designed to impress, showcasing a large center island with generous seating, sleek stainless steel appliances, and plenty of counter space--perfect for hosting family and friends. Upstairs, you'll find an expansive owner's suite complete with an oversized walk-in closet and a private en-suite bath. Two secondary bedrooms are thoughtfully positioned on opposite sides of the home, including one with a large walk-in closet and a window that fills the space with natural light. A roomy second full bath, multiple linen closets, and a conveniently located upstairs laundry room complete the layout. Located in Clarkston, Townes at Waldon Village offers access to highly rated schools along with close proximity to major expressways, shopping, and dining options. Enjoy the ease of maintenance-free living, giving you more time to focus on what matters most. Discover the lifestyle benefits of Townes at Waldon Village, backed by Pulte's industry-leading new construction warranty.
Additional Information
- Hoa Fee
- $225
- Hoa Freq
- Monthly
- Interior Features
- Cable/Internet Avail., DSL Available
- Heating
- Natural Gas, Forced Air
- Fireplace Features
- Gas, Great Room
- Appliances
- Dishwasher, Disposal, Microwave, Range/Oven, Electric Water Heater
- Foundation
- Slab
- Water
- Public
- Garage Spaces
- 2
- School District
- Clarkston Comm School District
Mortgage Calculator
Listing Courtesy of PH Relocation Services LLC, Office Phone: 248-254-7900

Provided through IDX via MiRealSource. Courtesy of MiRealSource Shareholder. Copyright MiRealSource. The information published and disseminated by MiRealSource is communicated verbatim, without change by MiRealSource, as filed with MiRealSource by its members. The accuracy of all information, regardless of source, is not guaranteed or warranted. All information should be independently verified.Copyright 2014 MiRealSource. All rights reserved. The information provided hereby constitutes proprietary information of MiRealSource, Inc. and its shareholders, affiliates and licensees and may not be reproduced or transmitted in any form or by any means, electronic or mechanical, including photocopy, recording, scanning or any information storage and retrieval system, without written permission from MiRealSource, Inc.
Provided through IDX via MiRealSource, as the "Source MLS", courtesy of the Originating MLS shown on the property listing, as the Originating MLS. The information published and disseminated by the Originating MLS is communicated verbatim, without change by the Originating MLS, as filed with it by its members. The accuracy of all information, regardless of source, is not guaranteed or warranted. All information should be independently verified. Copyright 2014 MiRealSource. All rights reserved. The information provided hereby constitutes proprietary information of MiRealSource, Inc. and its shareholders, affiliates and licensees and may not be reproduced or transmitted in any form or by any means, electronic or mechanical, including photocopy, recording, scanning or any information storage and retrieval system, without written permission from MiRealSource, Inc.