26177 Juliagrove Lane Unit Unit #46 - Building #12, New Baltimore, MI 48051
- $336,500
- 2
- BD
- 2
- BA
- 1,328
- SqFt





- List Price
- $336,500
- Status
- ACTIVE
- MLS#
- 50198846
- Days on Market
- 237
- Style
- Ranch
- Year Built
- 2025
- Price Change
- ▲ $1,600 1776405700
- Bedrooms
- 2
- Bathrooms
- 2
- Living Area
- 1,328
- Municipality
- Chesterfield Twp
- Region
- Chesterfield Twp
- Township
- Chesterfield Twp
- Subdivision
- Applegrove Ii Condominiums
Property Description
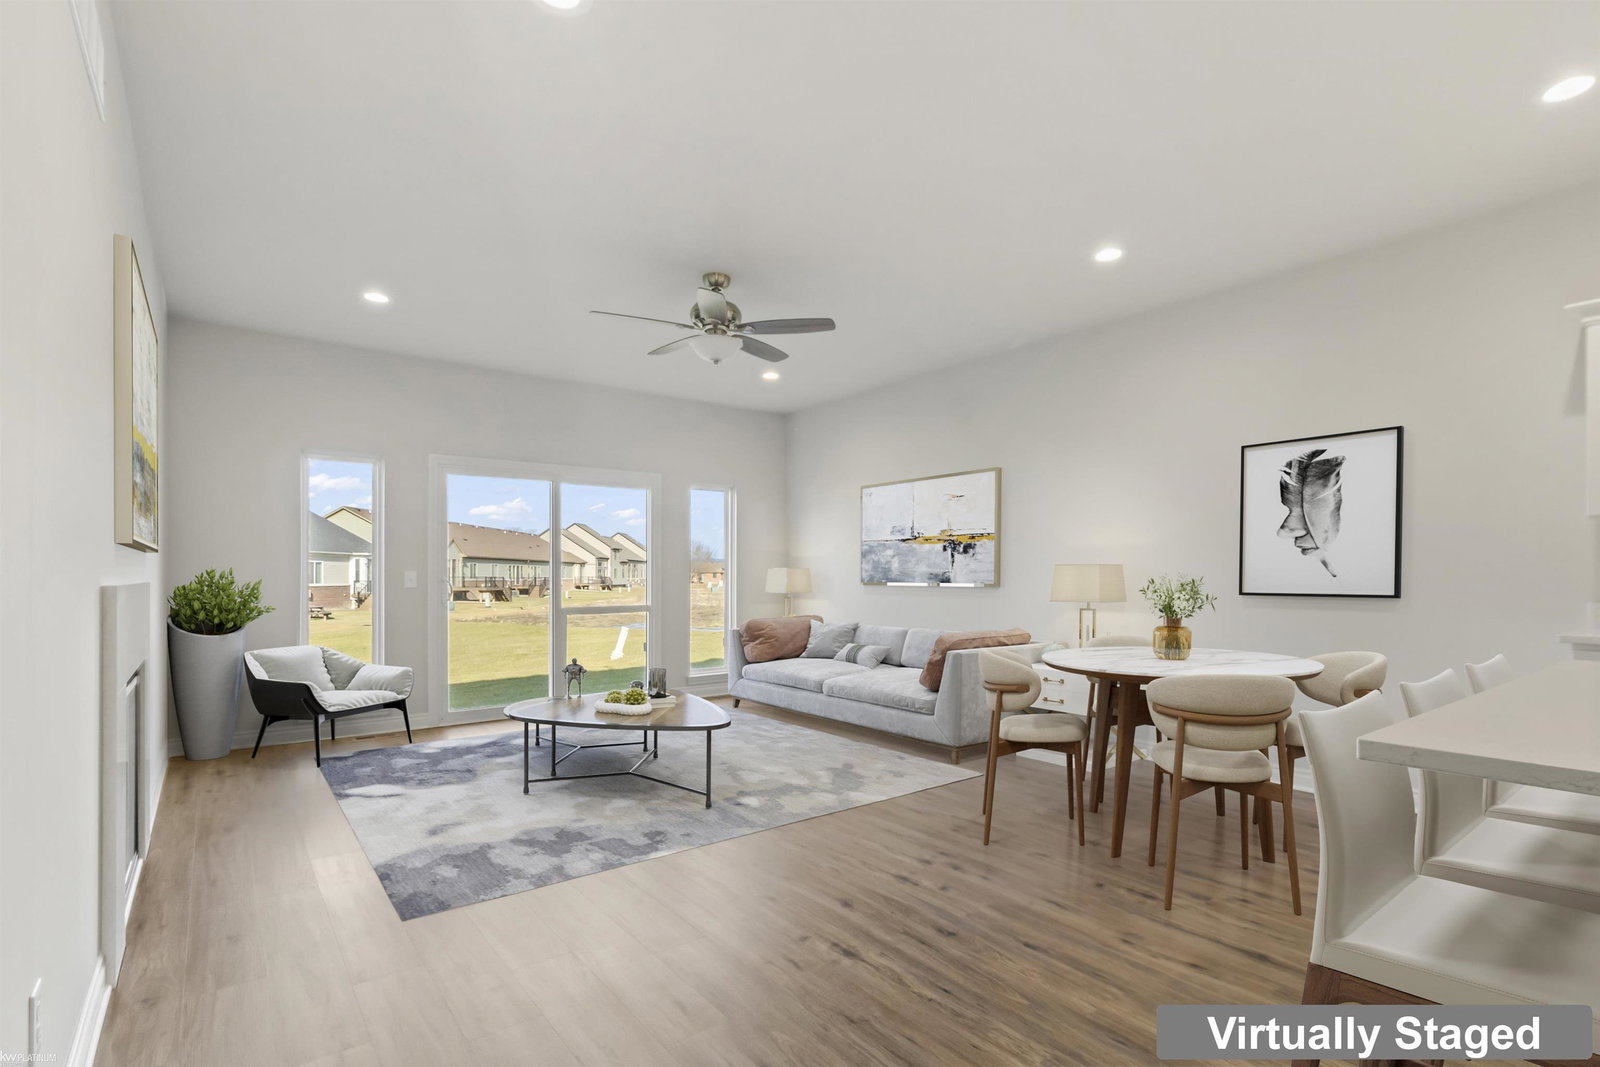
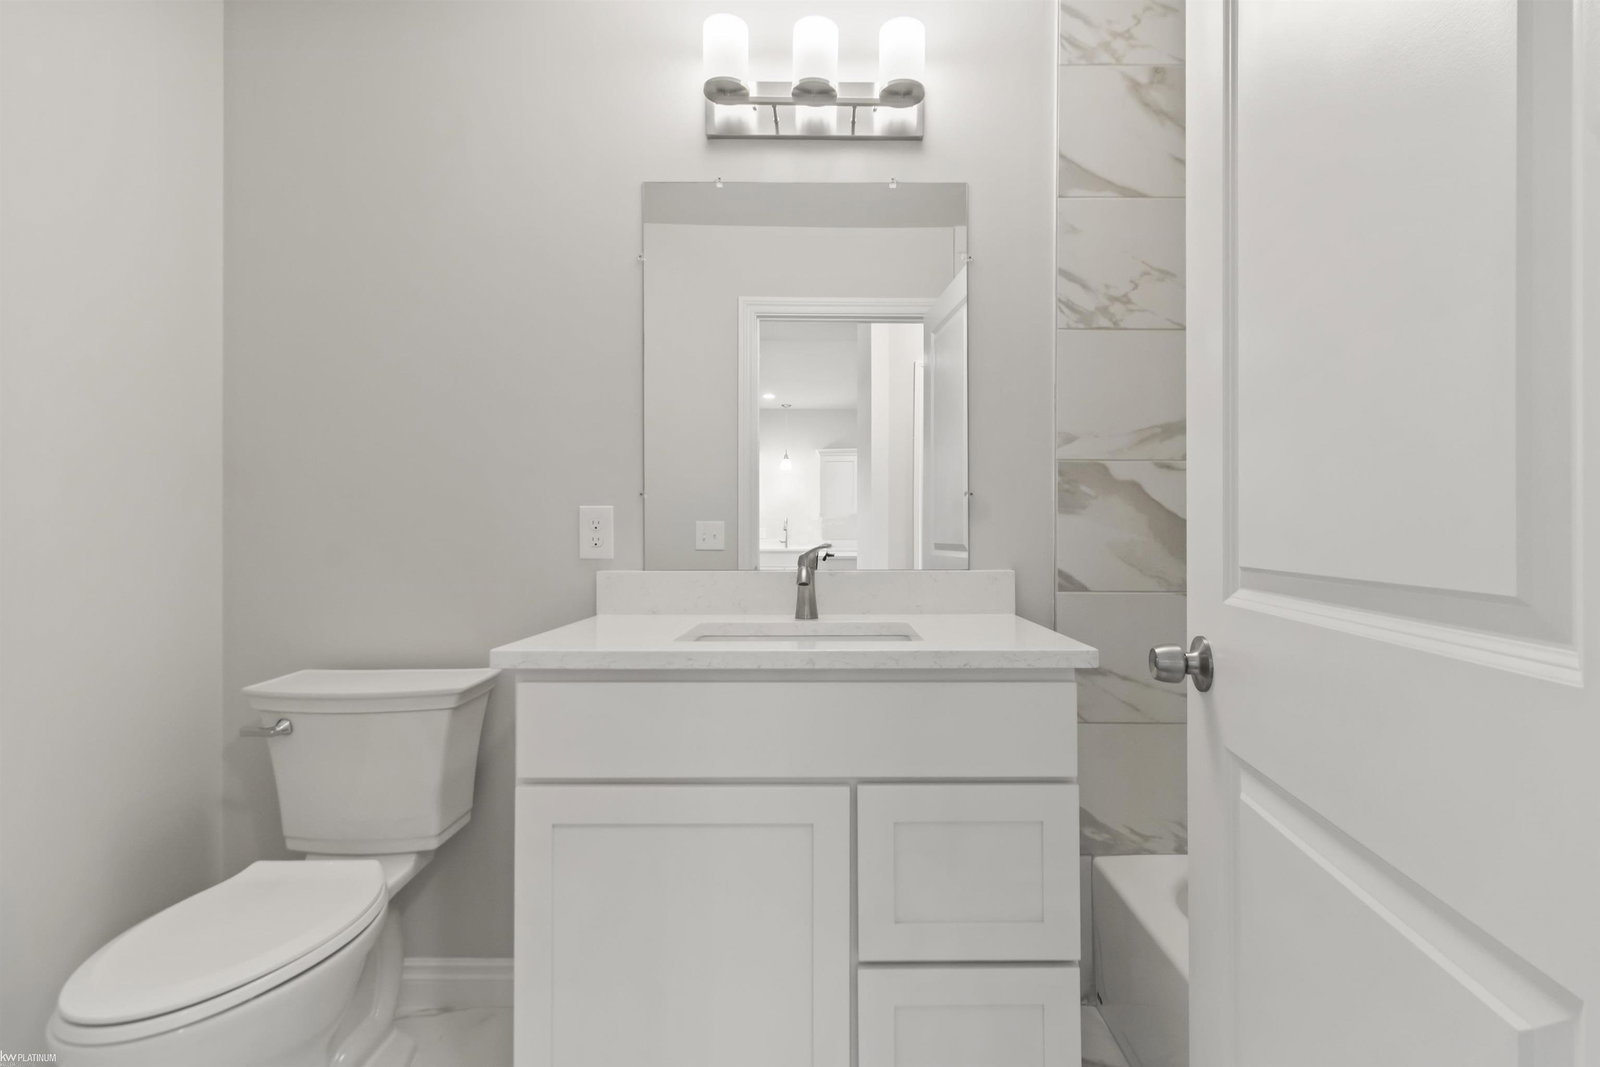
MOVE-IN READY NEW CONSTRUCTION! Why wait to build when you can move right into this beautifully finished 2-bedroom, 2-bath ranch condo in Chesterfield's Applegrove II community? Offering 1,328 sq. ft. of thoughtfully designed living space, this home is loaded with upgrades and ready for its new owner! The spacious kitchen features quartz countertops with a 12" snack ledge, stainless steel appliance package. The open great room is highlighted by an electric fireplace with a beautiful quartz surround, creating a warm and inviting space for everyday living and entertaining. Additional upgrades include luxury vinyl flooring, upgraded lighting and can lights, ceiling fans, and a convenient first-floor laundry room. The primary suite offers a private bath and two closets for plenty of storage. A full basement with egress window provides even more possibilities for future living space or storage and includes a warranty on the basement walls. Complete with an attached 2-car garage and conveniently located near shopping, dining, freeway access, and Selfridge Air National Guard Base. Don't miss your opportunity to own a brand-new, move-in-ready ranch condo without the wait! NOTE: The photos are virtual staging with the furniture. Only a couple move in ready units left!!
Additional Information
- Hoa Fee
- $200
- Hoa Freq
- Monthly
- Heating
- Natural Gas, Forced Air
- Fireplace Features
- Electric
- Basement
- Yes
- Basement Description
- Poured
- Sewer
- Public Sanitary, Public At Street
- Foundation
- Basement
- Water
- Public, Public Water at Street
- Garage Spaces
- 2
- School District
- L'Anse Creuse Public Schools
Mortgage Calculator
Listing Courtesy of KW Platinum, Office Phone: 586-949-0200

Provided through IDX via MiRealSource. Courtesy of MiRealSource Shareholder. Copyright MiRealSource. The information published and disseminated by MiRealSource is communicated verbatim, without change by MiRealSource, as filed with MiRealSource by its members. The accuracy of all information, regardless of source, is not guaranteed or warranted. All information should be independently verified.Copyright 2014 MiRealSource. All rights reserved. The information provided hereby constitutes proprietary information of MiRealSource, Inc. and its shareholders, affiliates and licensees and may not be reproduced or transmitted in any form or by any means, electronic or mechanical, including photocopy, recording, scanning or any information storage and retrieval system, without written permission from MiRealSource, Inc.
Provided through IDX via MiRealSource, as the "Source MLS", courtesy of the Originating MLS shown on the property listing, as the Originating MLS. The information published and disseminated by the Originating MLS is communicated verbatim, without change by the Originating MLS, as filed with it by its members. The accuracy of all information, regardless of source, is not guaranteed or warranted. All information should be independently verified. Copyright 2014 MiRealSource. All rights reserved. The information provided hereby constitutes proprietary information of MiRealSource, Inc. and its shareholders, affiliates and licensees and may not be reproduced or transmitted in any form or by any means, electronic or mechanical, including photocopy, recording, scanning or any information storage and retrieval system, without written permission from MiRealSource, Inc.