13874 Grandeur Avenue, Shelby Twp, MI 48315
- $550,000
- 4
- BD
- 4
- BA
- 3,705
- SqFt













- List Price
- $550,000
- Status
- ACTIVE
- MLS#
- 50212724
- Days on Market
- 94
- Style
- Colonial
- Year Built
- 2018
- Price Change
- ▼ $7,000 1790122189
- Bedrooms
- 4
- Bathrooms
- 2
- Half baths
- 2
- Acres
- 0.15
- Living Area
- 3,705
- Municipality
- Shelby Twp
- Region
- Shelby Twp
- Township
- Shelby Twp
- Subdivision
- Villas/Splendor Condo
Property Description
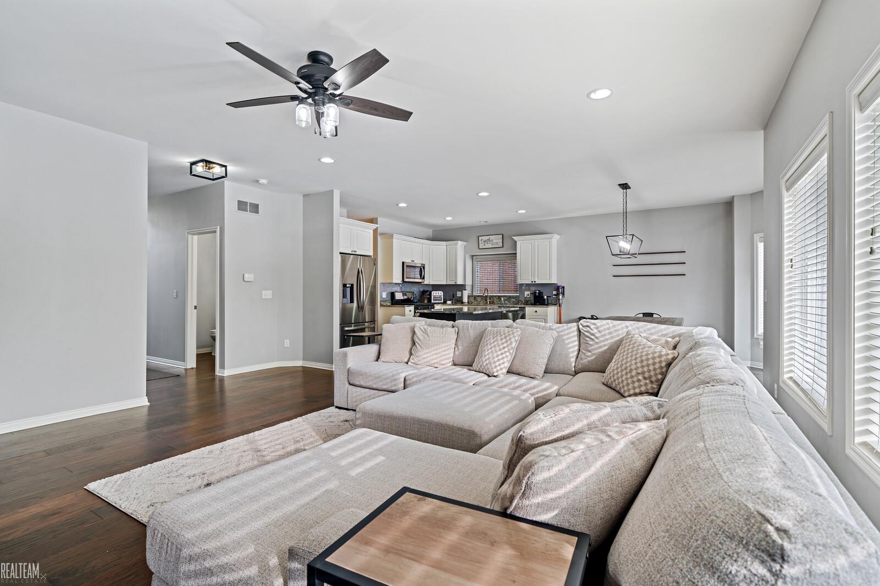
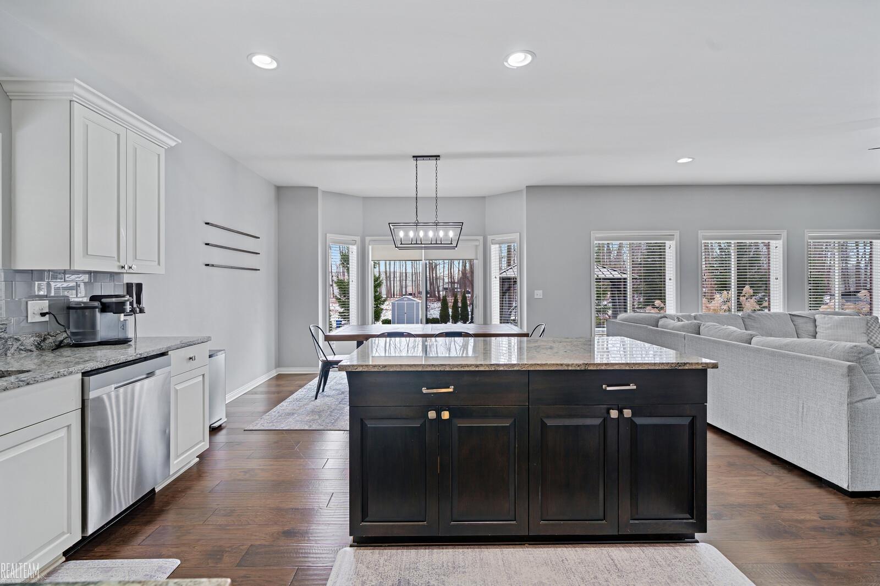
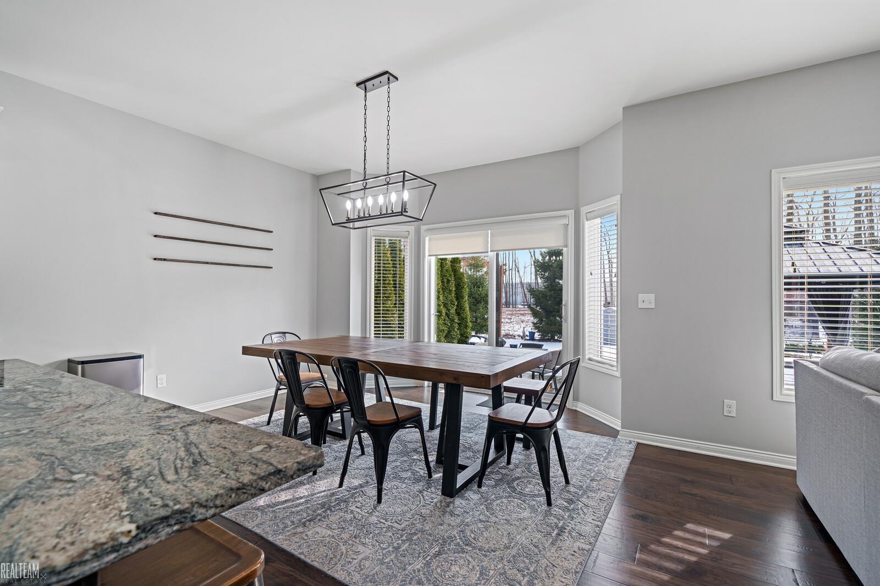
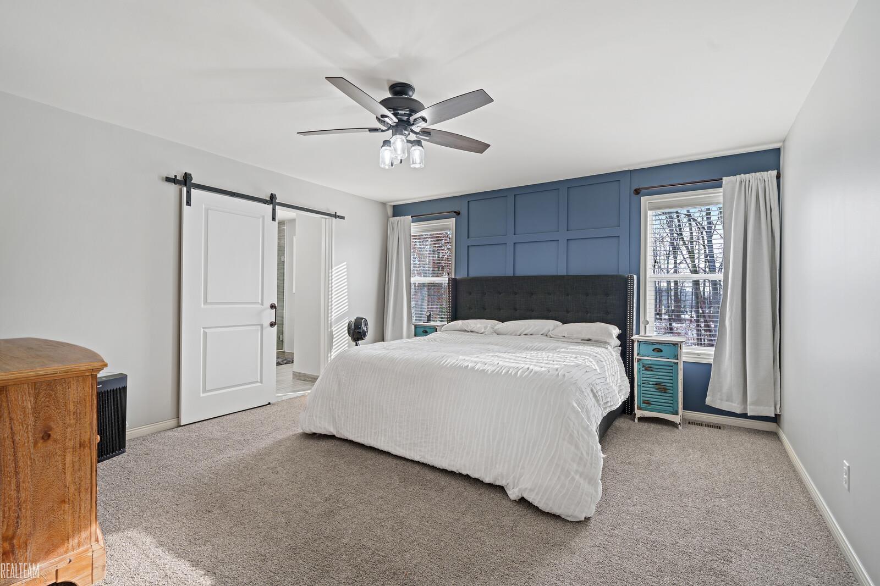
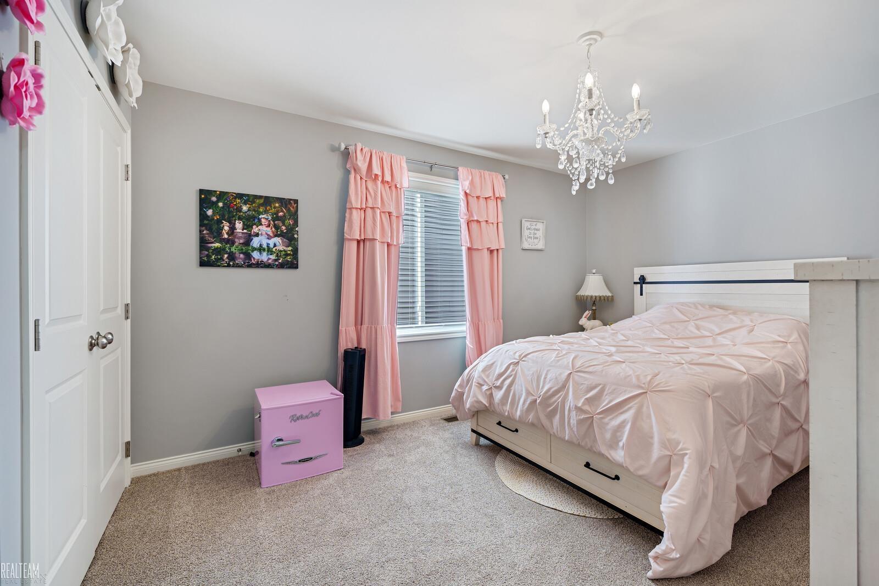
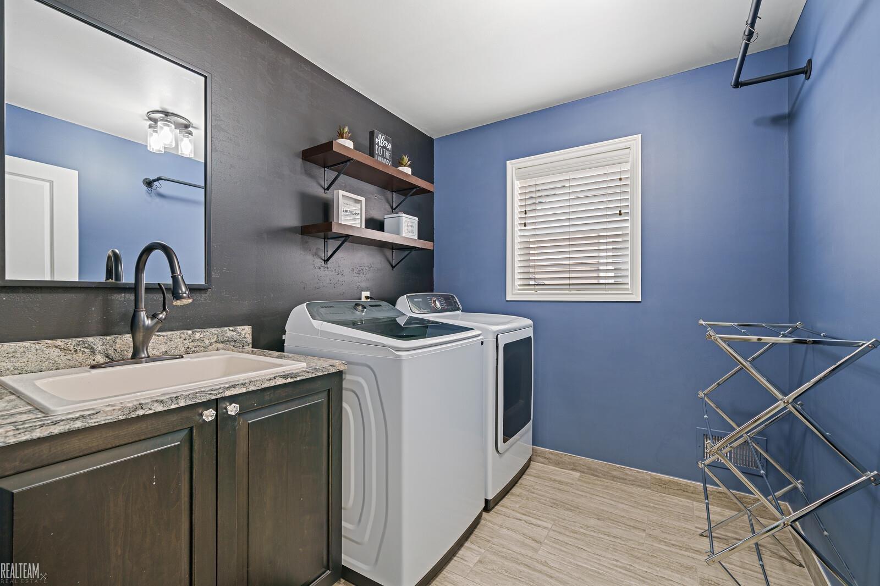
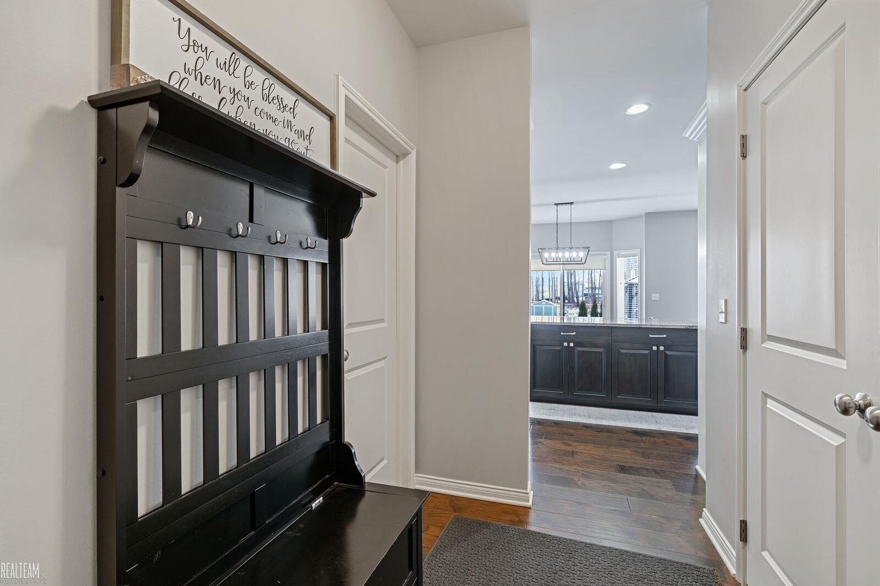
Built in 2018, this brick colonial offers over 3,700 sq ft of finished living space in Shelby Township with Utica Community Schools. A two story foyer and iron spindle staircase welcome you in, with rich hardwood floors throughout the main level. The great room centers on a floor to ceiling stacked stone fireplace with a wood beam mantel. The kitchen features white cabinetry, a contrasting island with seating, granite counters, subway tile backsplash, gas range, and stainless appliances, open to a bay window dining area with a slider to the patio. A pantry, mud room, and office sit just off the kitchen. Upstairs are 4 bedrooms, laundry, and a primary suite with a remodeled bath featuring a tiled walk in shower and granite double vanity. The finished lower level has a custom quartz wet bar with beverage coolers, bar seating, and a half bath. Outside, arborvitae frame the patio for privacy, plus a shed, sprinklers, generator and attached 2 car garage. Minutes to M-53.
Additional Information
- Lot Dimensions
- 45 x 166
- Interior Features
- Wet Bar/Bar
- Heating
- Natural Gas, Forced Air
- Cooling
- Central Air
- Fireplace Features
- Great Room
- Basement
- Yes
- Basement Description
- Finished
- Appliances
- Dishwasher, Dryer, Microwave, Range/Oven, Refrigerator, Washer
- Exterior Features
- Lawn Sprinkler
- Sewer
- Public Sanitary
- Foundation
- Basement
- Water
- Public
- Garage Spaces
- 2
- School District
- Utica Community Schools
Mortgage Calculator
Listing Courtesy of Realteam Real Estate, Office Phone: 586-580-8092

Provided through IDX via MiRealSource. Courtesy of MiRealSource Shareholder. Copyright MiRealSource. The information published and disseminated by MiRealSource is communicated verbatim, without change by MiRealSource, as filed with MiRealSource by its members. The accuracy of all information, regardless of source, is not guaranteed or warranted. All information should be independently verified.Copyright 2014 MiRealSource. All rights reserved. The information provided hereby constitutes proprietary information of MiRealSource, Inc. and its shareholders, affiliates and licensees and may not be reproduced or transmitted in any form or by any means, electronic or mechanical, including photocopy, recording, scanning or any information storage and retrieval system, without written permission from MiRealSource, Inc.
Provided through IDX via MiRealSource, as the "Source MLS", courtesy of the Originating MLS shown on the property listing, as the Originating MLS. The information published and disseminated by the Originating MLS is communicated verbatim, without change by the Originating MLS, as filed with it by its members. The accuracy of all information, regardless of source, is not guaranteed or warranted. All information should be independently verified. Copyright 2014 MiRealSource. All rights reserved. The information provided hereby constitutes proprietary information of MiRealSource, Inc. and its shareholders, affiliates and licensees and may not be reproduced or transmitted in any form or by any means, electronic or mechanical, including photocopy, recording, scanning or any information storage and retrieval system, without written permission from MiRealSource, Inc.