61111 Ray Center Road, Ray Twp, MI 48096
- $495,000
- 3
- BD
- 2
- BA
- 2,000
- SqFt








- List Price
- $495,000
- Status
- ACTIVE
- MLS#
- 50219412
- Days on Market
- 28
- Year Built
- 1979
- Bedrooms
- 3
- Bathrooms
- 1
- Half baths
- 1
- Acres
- 2.07
- Living Area
- 2,000
- Municipality
- Ray Twp
- Region
- Ray Twp
- Township
- Ray Twp
- Subdivision
- See Legal
Property Description
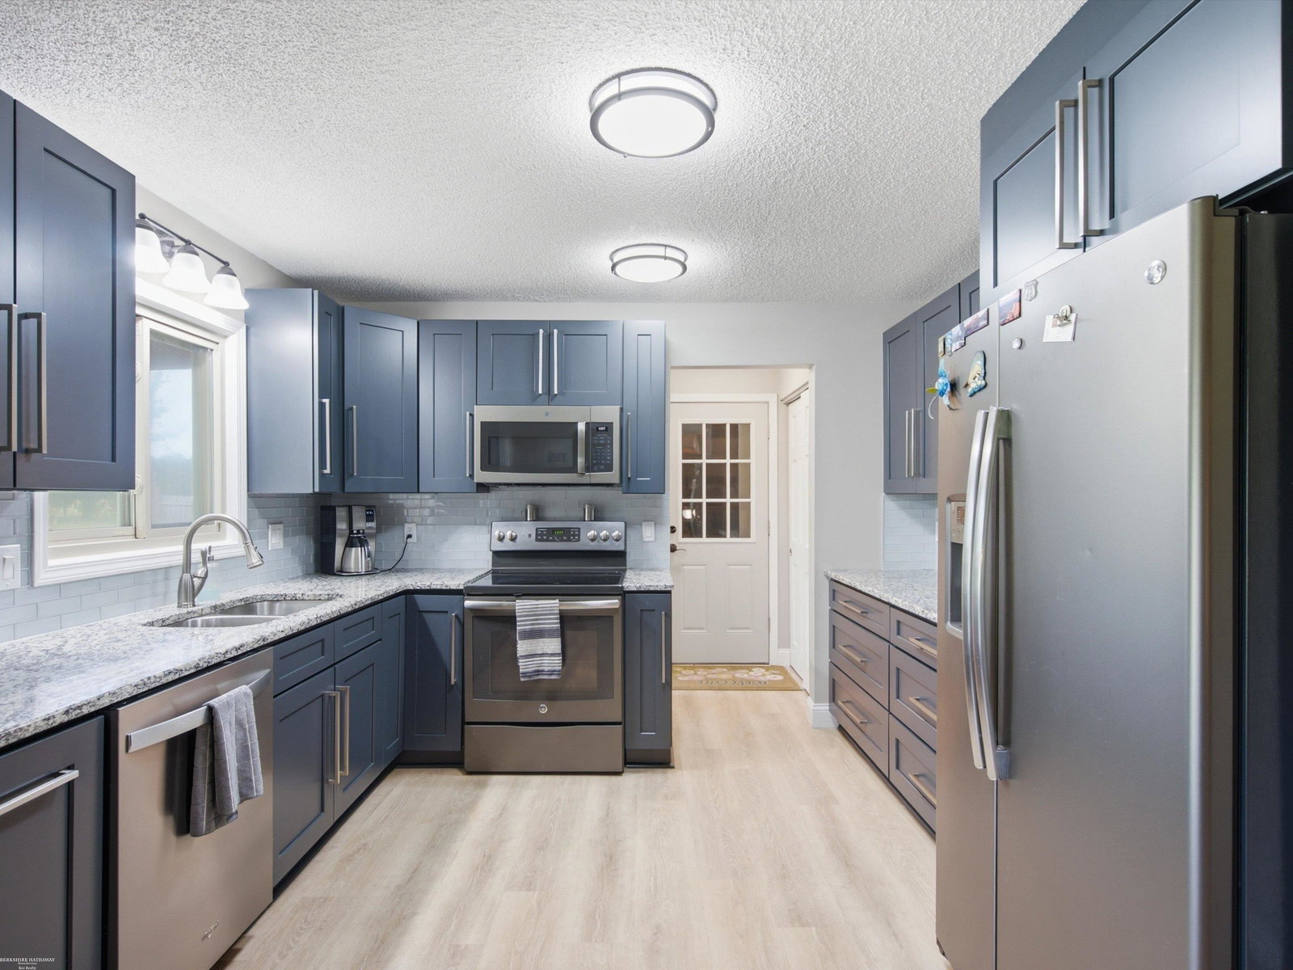
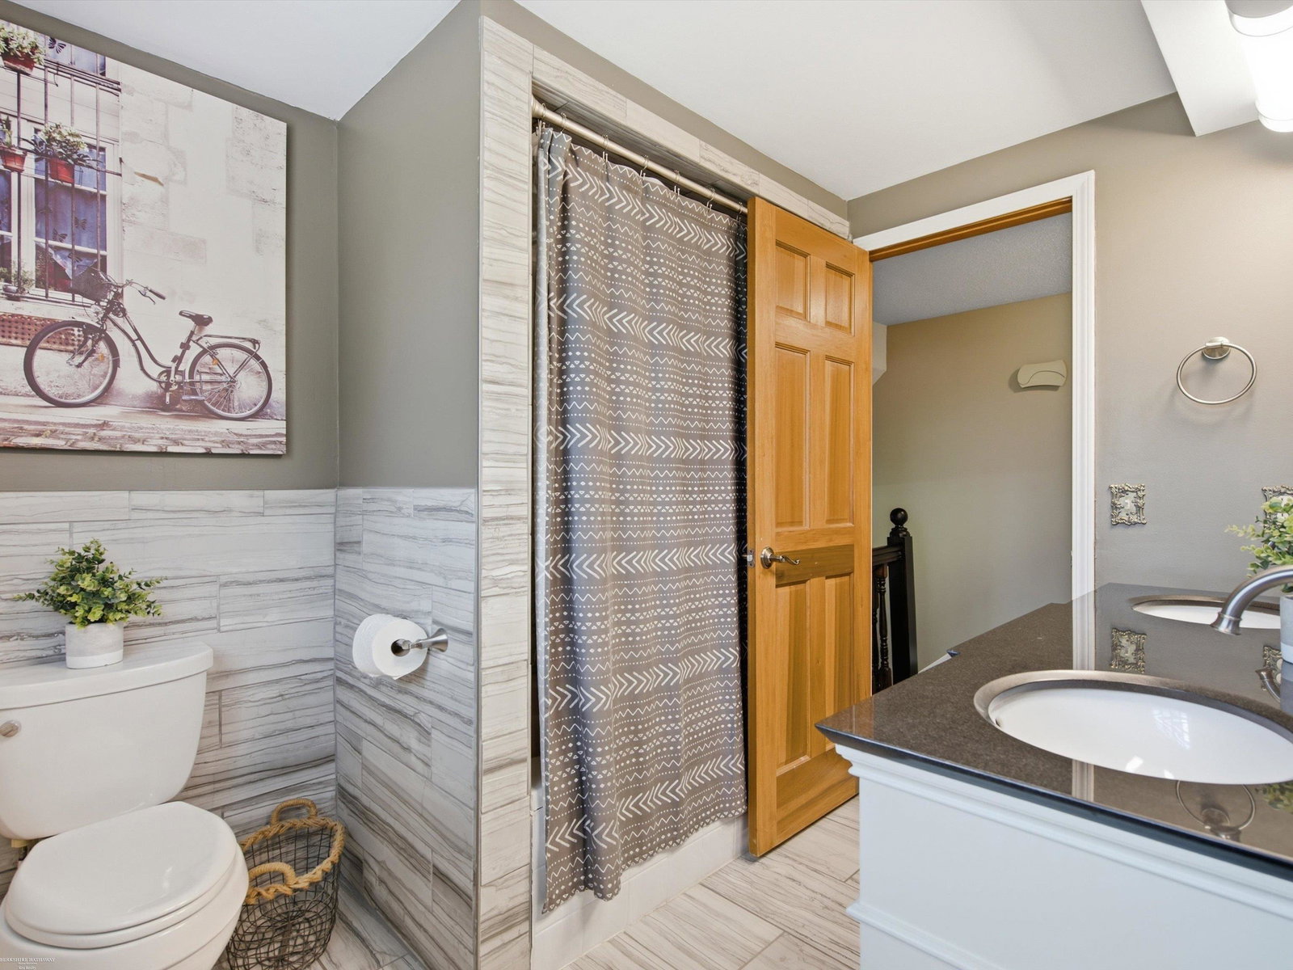
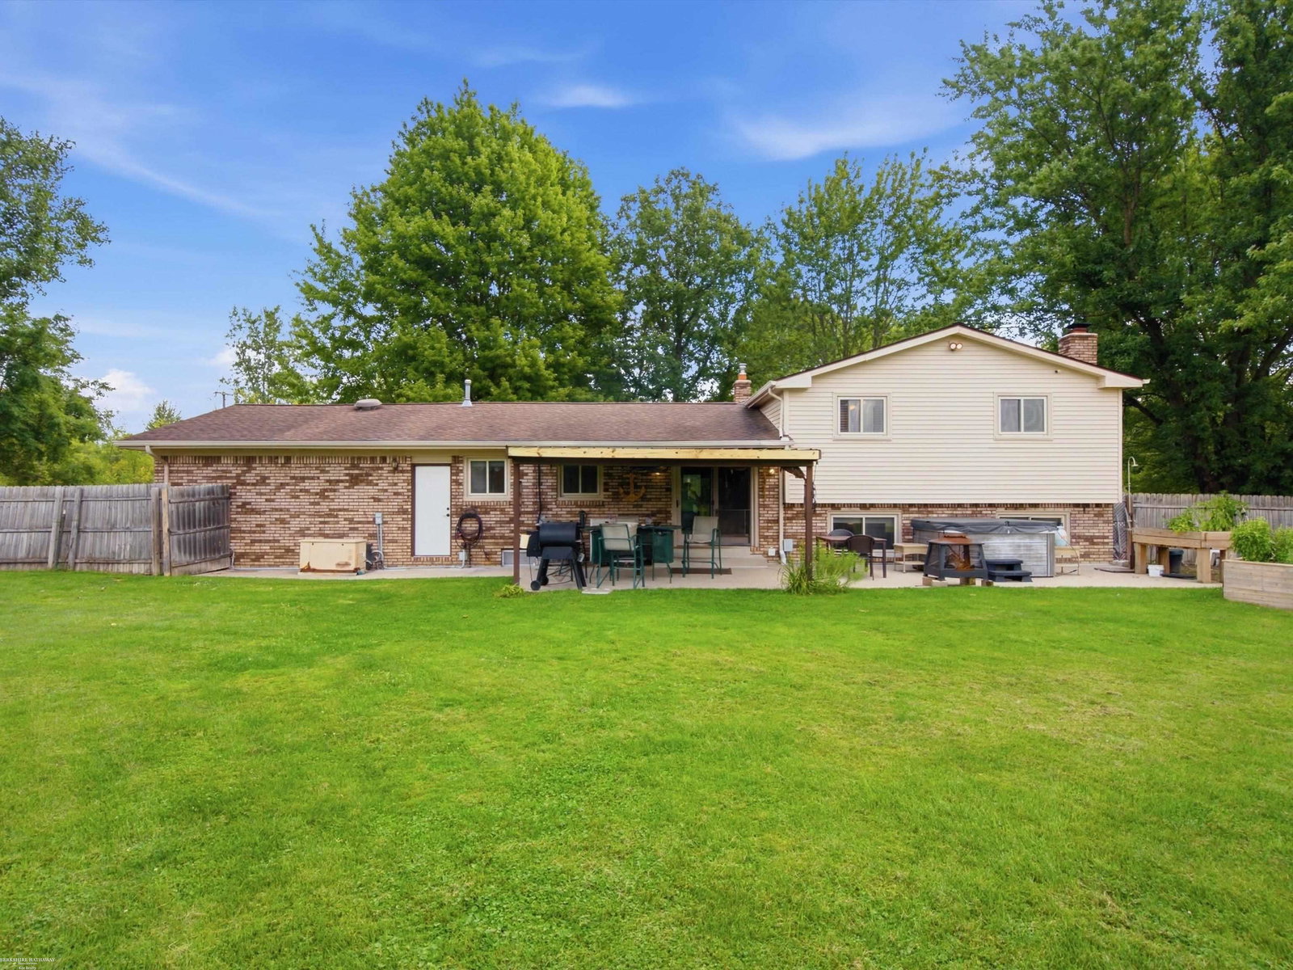
**You've seen the photos, now come experience the setting!** Beautifully updated quad-level home situated on just over 2 acres with a picturesque backdrop overlooking Wolcott Mill Metropark. Enjoy privacy, peaceful surroundings, and the opportunity to watch wildlife from your own backyard. The inviting living room features hardwood flooring and a bay window filled with natural light. The updated kitchen offers granite countertops and a doorwall leading to the covered patio, perfect for entertaining or relaxing outdoors. The private, fenced yard provides plenty of room to garden, play, or simply enjoy the serene park-like setting. The spacious family room features luxury vinyl flooring and a natural fireplace, creating a warm and inviting gathering space. Additional updates include an updated full bath and convenient half bath with granite countertops. Three bedrooms, two-car attached garage with workshop, zoned heating, central air, and roof new in 2016. **If you've been looking for acreage, privacy, nature, and an updated home in a truly special setting, this is one you need to see in person. Some things simply can't be captured in a photograph!**
Additional Information
- Lot Dimensions
- 300 x 300
- Heating
- Propane, Baseboard
- Cooling
- Ceiling Fan(s), Central Air
- Fireplace Features
- Family Room, Natural Fireplace
- Basement
- Yes
- Basement Description
- Block
- Sewer
- Septic Tank
- Foundation
- Basement
- Water
- Private Well
- Garage Spaces
- 2
- School District
- New Haven Community Schools
Mortgage Calculator
Listing Courtesy of Berkshire Hathaway HomeServices Kee Realty, Office Phone: 586-840-0400

Provided through IDX via MiRealSource. Courtesy of MiRealSource Shareholder. Copyright MiRealSource. The information published and disseminated by MiRealSource is communicated verbatim, without change by MiRealSource, as filed with MiRealSource by its members. The accuracy of all information, regardless of source, is not guaranteed or warranted. All information should be independently verified.Copyright 2014 MiRealSource. All rights reserved. The information provided hereby constitutes proprietary information of MiRealSource, Inc. and its shareholders, affiliates and licensees and may not be reproduced or transmitted in any form or by any means, electronic or mechanical, including photocopy, recording, scanning or any information storage and retrieval system, without written permission from MiRealSource, Inc.
Provided through IDX via MiRealSource, as the "Source MLS", courtesy of the Originating MLS shown on the property listing, as the Originating MLS. The information published and disseminated by the Originating MLS is communicated verbatim, without change by the Originating MLS, as filed with it by its members. The accuracy of all information, regardless of source, is not guaranteed or warranted. All information should be independently verified. Copyright 2014 MiRealSource. All rights reserved. The information provided hereby constitutes proprietary information of MiRealSource, Inc. and its shareholders, affiliates and licensees and may not be reproduced or transmitted in any form or by any means, electronic or mechanical, including photocopy, recording, scanning or any information storage and retrieval system, without written permission from MiRealSource, Inc.