Share this with your friends


+15868545396
Community Choice Realty
1541 Shipman Boulevard, Birmingham, MI 48009 4135
- $3,278,000
- 4
- BD
- 7
- BA
- 7,095
- SqFt




- List Price
- $3,278,000
- Status
- ACTIVE
- MLS#
- 61036080
- Days on Market
- 1
- Style
- Colonial, Contemporary
- Year Built
- 2025
- Bedrooms
- 4
- Bathrooms
- 4
- Half baths
- 3
- Acres
- 0.22
- Living Area
- 7,095
- Municipality
- Birmingham
- Region
- Birmingham
- Township
- Birmingham
- Subdivision
- Birmingham Crestview
Property Description
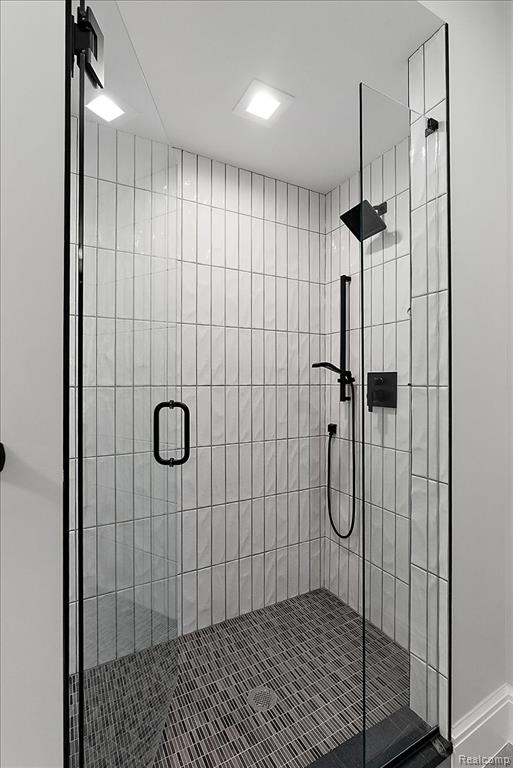
A statement of modern luxury where sophisticated architecture, exceptional craftsmanship, and curated finishes create a truly remarkable residence. Newly constructed, this stunning home offers 7,095 sq. ft. of total finished living space. Entry levels feature 4,896 sqft of living space featuring 4 bedrooms, 4 full bathrooms, 3 half bathrooms.Striking curb appeal, elegant exposed aggregate, and a covered front porch with picturesque views of Crestview Park. Upon entry, 20-foot foyer ceiling fills the home with natural light highlighting the luxury hardwood flooring throughout, impressive 8-foot doors, custom millwork, and illuminated custom iron staircase railing creating an atmosphere of elegance.Designed for elevated living and entertaining, the main level showcases a private executive office/den with sleek soft closed metal-framed doors, a chef's kitchen with custom cabinetry, an expansive island, quartz surfaces, premium Thermador appliances, and a prep kitchen. The open-concept kitchen, dining, and family room layout flow seamlessly together with a floor-to-ceiling porcelain facade fireplace, and direct access to a covered veranda and professionally landscaped yard. An additional living space with a wet bar features double sliding door walls opening to a spacious patio. Upper level offers a private retreat with en-suite bedrooms and custom walk-in closets. The primary suite features two oversized walk-in closets, private balcony, spa-inspired bath with double vanities, luxurious soaking tub, spacious shower space with multi-head shower fixtures, and heated floors.The finished lower level adds an inviting entertaining area, recreation space, wet bar, bath, a dedicated flex room, and extra storage space. Additional highlight is a 2-car garage with EV charging capabilities. This exceptional residence combines contemporary architectural appeal with convenient access to the city's celebrated downtown, boutique shopping, dining, and everyday amenities.
Additional Information
- Lot Dimensions
- 75 x 130
- Interior Features
- Wet Bar/Bar
- Heating
- Natural Gas, Forced Air
- Cooling
- Central Air
- Fireplace Features
- Family Room, Electric
- Basement
- Yes
- Basement Description
- Finished
- Appliances
- Dishwasher, Disposal, Dryer, Microwave, Range/Oven, Refrigerator, Washer, Gas Water Heater
- Exterior Features
- Balcony, Lawn Sprinkler
- Foundation
- Basement
- Water
- Public
- Garage Spaces
- 2
- School District
- Birmingham City School District
Mortgage Calculator
Listing Courtesy of DOBI Real Estate, Office Phone: 248-385-3350

Provided through IDX via MiRealSource. Courtesy of MiRealSource Shareholder. Copyright MiRealSource. The information published and disseminated by MiRealSource is communicated verbatim, without change by MiRealSource, as filed with MiRealSource by its members. The accuracy of all information, regardless of source, is not guaranteed or warranted. All information should be independently verified.Copyright 2014 MiRealSource. All rights reserved. The information provided hereby constitutes proprietary information of MiRealSource, Inc. and its shareholders, affiliates and licensees and may not be reproduced or transmitted in any form or by any means, electronic or mechanical, including photocopy, recording, scanning or any information storage and retrieval system, without written permission from MiRealSource, Inc.
Provided through IDX via MiRealSource, as the "Source MLS", courtesy of the Originating MLS shown on the property listing, as the Originating MLS. The information published and disseminated by the Originating MLS is communicated verbatim, without change by the Originating MLS, as filed with it by its members. The accuracy of all information, regardless of source, is not guaranteed or warranted. All information should be independently verified. Copyright 2014 MiRealSource. All rights reserved. The information provided hereby constitutes proprietary information of MiRealSource, Inc. and its shareholders, affiliates and licensees and may not be reproduced or transmitted in any form or by any means, electronic or mechanical, including photocopy, recording, scanning or any information storage and retrieval system, without written permission from MiRealSource, Inc.