3054 Emery Lane, Metamora, MI 48455 9778
- $575,000
- 4
- BD
- 2
- BA
- 3,218
- SqFt




- List Price
- $575,000
- Status
- ACTIVE
- MLS#
- 61015374
- Days on Market
- 59
- Style
- Ranch
- Year Built
- 1998
- Bedrooms
- 4
- Bathrooms
- 2
- Acres
- 5.60
- Living Area
- 3,218
- Municipality
- Hadley Twp
- Region
- Hadley Twp
- Township
- Hadley Twp
Property Description
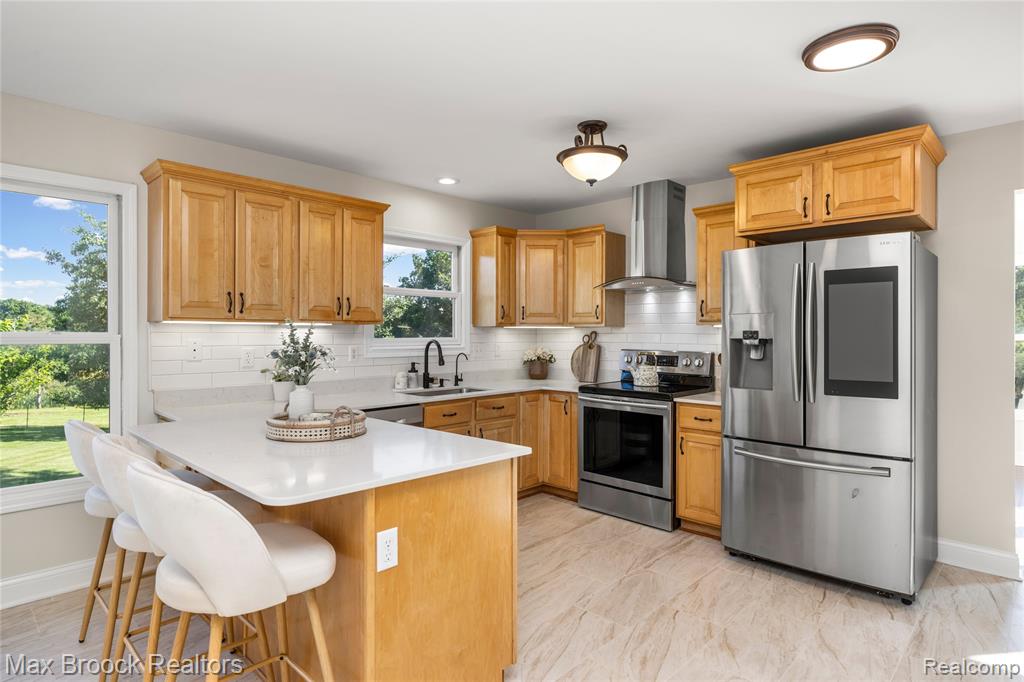
5.6 private acres, no HOA, and room to live the lifestyle you've been dreaming about! Whether you envision a hobby farm, raising animals, keeping horses, riding four-wheelers, gardening, or simply enjoying your own private retreat, this property offers the space and freedom to make it your own. Explore the paths throughout the acreage, enjoy abundant wildlife and birds, or take in the peaceful surroundings from the covered front porch, spacious back deck, or patio off the finished walkout lower level. The beautifully maintained ranch offers comfortable one-level living with a bright, sunny kitchen that opens to the dining area and features brand-new quartz countertops, a new sink and faucet, and new tile flooring. Warm neutral decor, generous room sizes, first-floor laundry/mudroom, and a spacious primary suite make the home as functional as it is inviting. The finished walkout lower level adds approximately 1,300 square feet of additional living space, including a large family/recreation room, additional bedroom, and abundant storage. Accessibility features include wider hallways, doorways and angles, plus a garage ramp for easier access. Outside, the impressive 24' x 24' pole barn/second garage is equipped with electricity (220-volt service), a concrete floor, roll-up door, and a two-post car lift that can remain with the home if desired. Additional highlights include a whole-house generator, water filtration system, reverse osmosis system, solar panels, and a circular driveway. Major updates include a new furnace (2025), well pump (2024), and roof (2014). Bring the animals, the four-wheelers, the garden plans, and your vision--there's no HOA telling you how to enjoy your property. A rare opportunity to have acreage, privacy, flexibility, and a beautifully maintained home all in one.
Additional Information
- Lot Dimensions
- 450 x 542
- Heating
- Forced Air
- Fireplace Features
- Living Room
- Basement
- Yes
- Basement Description
- Finished, Walk-Out Access
- Appliances
- Dishwasher, Dryer, Microwave, Range/Oven, Refrigerator, Washer
- Sewer
- Septic Tank
- Foundation
- Basement
- Water
- Private Well
- Garage Spaces
- 2
- School District
- Lapeer Community Schools
Mortgage Calculator
Listing Courtesy of Max Broock Realtors, Office Phone: 248-851-4100

Provided through IDX via MiRealSource. Courtesy of MiRealSource Shareholder. Copyright MiRealSource. The information published and disseminated by MiRealSource is communicated verbatim, without change by MiRealSource, as filed with MiRealSource by its members. The accuracy of all information, regardless of source, is not guaranteed or warranted. All information should be independently verified.Copyright 2014 MiRealSource. All rights reserved. The information provided hereby constitutes proprietary information of MiRealSource, Inc. and its shareholders, affiliates and licensees and may not be reproduced or transmitted in any form or by any means, electronic or mechanical, including photocopy, recording, scanning or any information storage and retrieval system, without written permission from MiRealSource, Inc.
Provided through IDX via MiRealSource, as the "Source MLS", courtesy of the Originating MLS shown on the property listing, as the Originating MLS. The information published and disseminated by the Originating MLS is communicated verbatim, without change by the Originating MLS, as filed with it by its members. The accuracy of all information, regardless of source, is not guaranteed or warranted. All information should be independently verified. Copyright 2014 MiRealSource. All rights reserved. The information provided hereby constitutes proprietary information of MiRealSource, Inc. and its shareholders, affiliates and licensees and may not be reproduced or transmitted in any form or by any means, electronic or mechanical, including photocopy, recording, scanning or any information storage and retrieval system, without written permission from MiRealSource, Inc.