Share this with your friends


+15868545396
Community Choice Realty
37031 Colgate, Sterling Heights, MI 48310 4044
- $319,999
- 3
- BD
- 2
- BA
- 2,301
- SqFt






- List Price
- $319,999
- Status
- ACTIVE
- MLS#
- 61010636
- Days on Market
- 87
- Style
- Colonial
- Year Built
- 1850
- Bedrooms
- 3
- Bathrooms
- 1
- Half baths
- 1
- Acres
- 0.31
- Living Area
- 2,301
- Municipality
- Sterling Heights
- Region
- Sterling Heights
- Township
- Sterling Heights
Property Description
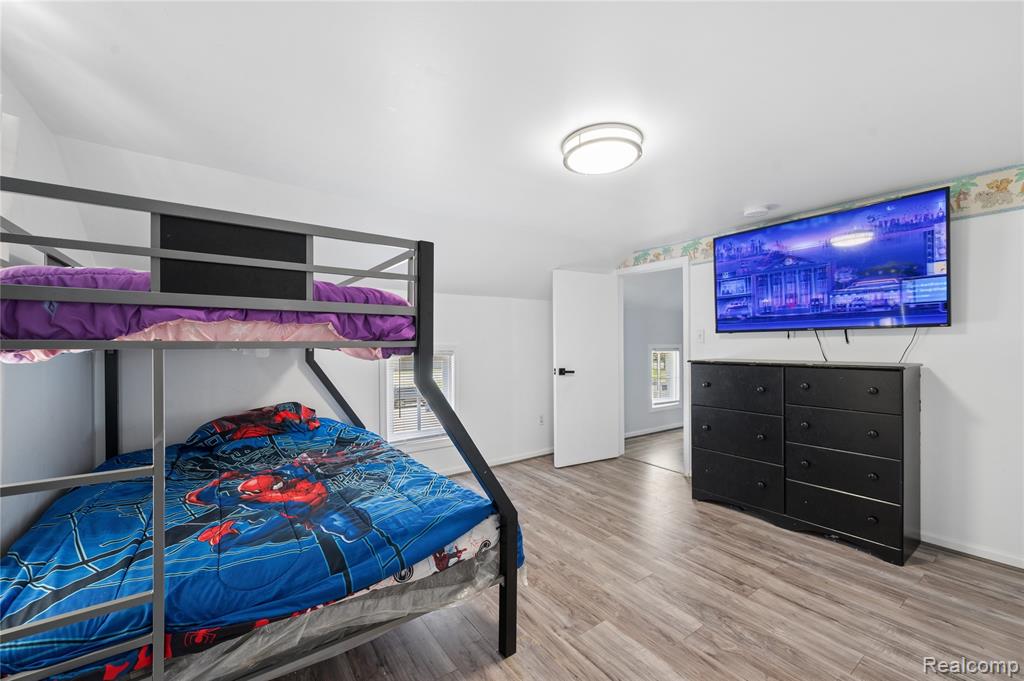
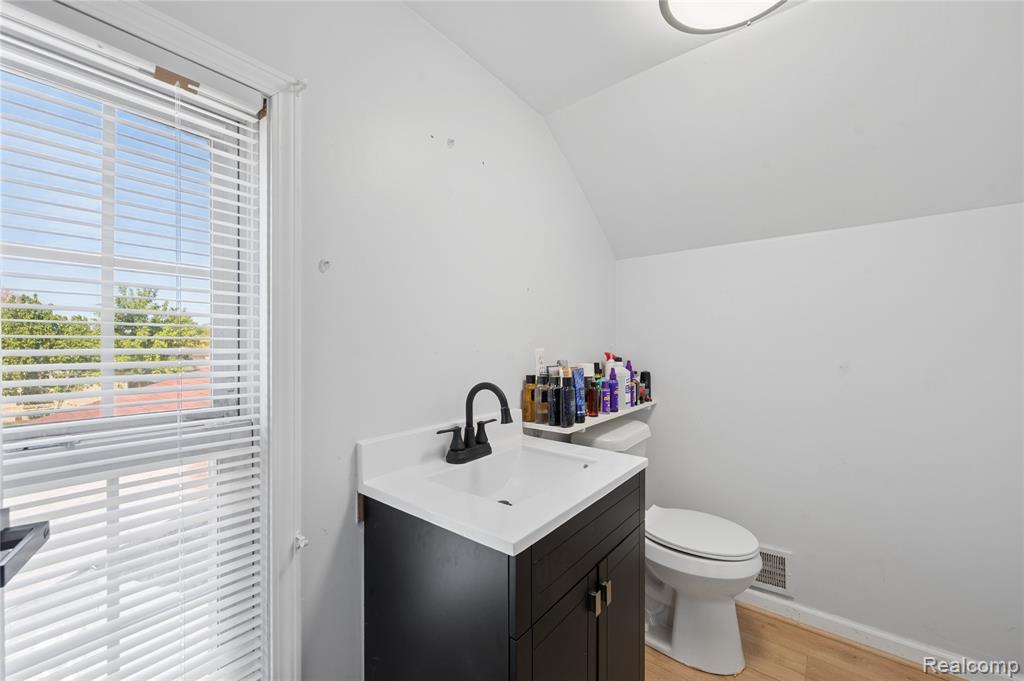
OPPORTUNITY ON A QUIET STERLING HEIGHTS CUL-DE-SAC! If you're looking for a home where much of the heavy lifting has already been done--and you're willing to add the finishing touches to make it your own--this one deserves a look. This spacious 3-bedroom, 1.5-bath colonial is tucked away on a quiet cul-de-sac in a desirable Sterling Heights neighborhood. The current owner has already completed a number of improvements throughout the home, including renovations to the bathrooms and updates to the kitchen, giving the next owner a strong head start. The home does still need some finishing touches and cosmetic work, making it a great opportunity for a buyer who wants to personalize a property without starting from scratch. Inside, you'll find three generously sized bedrooms, a spacious eat-in kitchen with updated cabinetry, ample counter space and a large pantry, along with a comfortable floor plan offering plenty of room for everyday living. Outside, enjoy a fully fenced backyard with room for pets, entertaining or outdoor activities, plus a covered front porch and attached two-car garage. Stove and refrigerator are included, and mounted TVs are negotiable. Conveniently located near I-696 and I-75 with easy access to shopping, dining, parks and everyday amenities. Much of the work has already been started--now it's ready for the next owner to bring their vision, complete the finishing touches and make this Sterling Heights home their own. Schedule your private showing today!
Additional Information
- Lot Dimensions
- 83.00 x 162.00
- Heating
- Natural Gas, Forced Air
- Basement
- Yes
- Basement Description
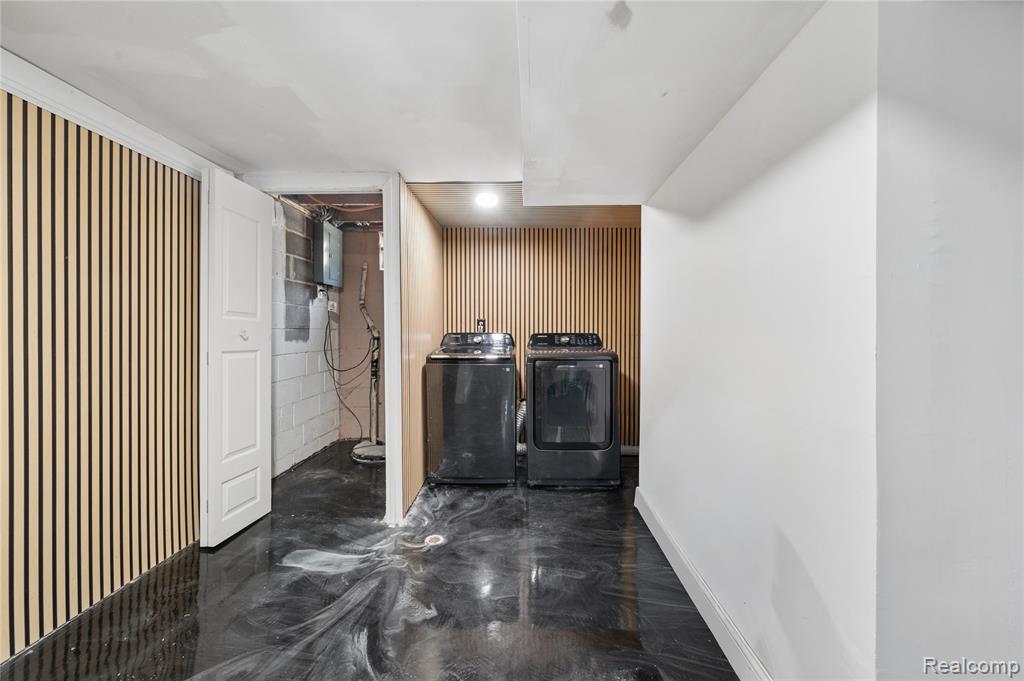
- Finished
- Foundation
- Basement
- Water
- Public
- Garage Spaces
- 2
- School District
- Warren Consolidated Schools
Mortgage Calculator
Listing Courtesy of EXP Realty Main, Office Phone: 888-501-7085

Provided through IDX via MiRealSource. Courtesy of MiRealSource Shareholder. Copyright MiRealSource. The information published and disseminated by MiRealSource is communicated verbatim, without change by MiRealSource, as filed with MiRealSource by its members. The accuracy of all information, regardless of source, is not guaranteed or warranted. All information should be independently verified.Copyright 2014 MiRealSource. All rights reserved. The information provided hereby constitutes proprietary information of MiRealSource, Inc. and its shareholders, affiliates and licensees and may not be reproduced or transmitted in any form or by any means, electronic or mechanical, including photocopy, recording, scanning or any information storage and retrieval system, without written permission from MiRealSource, Inc.
Provided through IDX via MiRealSource, as the "Source MLS", courtesy of the Originating MLS shown on the property listing, as the Originating MLS. The information published and disseminated by the Originating MLS is communicated verbatim, without change by the Originating MLS, as filed with it by its members. The accuracy of all information, regardless of source, is not guaranteed or warranted. All information should be independently verified. Copyright 2014 MiRealSource. All rights reserved. The information provided hereby constitutes proprietary information of MiRealSource, Inc. and its shareholders, affiliates and licensees and may not be reproduced or transmitted in any form or by any means, electronic or mechanical, including photocopy, recording, scanning or any information storage and retrieval system, without written permission from MiRealSource, Inc.