Share this with your friends


+15868545396
Community Choice Realty
6406 Lapeer Road, Clyde, MI 48049
- $210,000
- 3
- BD
- 1
- BA
- 2,037
- SqFt




- List Price
- $210,000
- Status
- PENDING
- MLS#
- 50213638
- Days on Market
- 112
- Style
- Craftsman, Traditional
- Year Built
- 1955
- Price Change
- ▼ $10,000 1790726474
- Bedrooms
- 3
- Bathrooms
- 1
- Acres
- 1.30
- Living Area
- 2,037
- Municipality
- Clyde Twp
- Region
- Clyde Twp
- Township
- Clyde Twp
- Subdivision
- Xxxx
Property Description
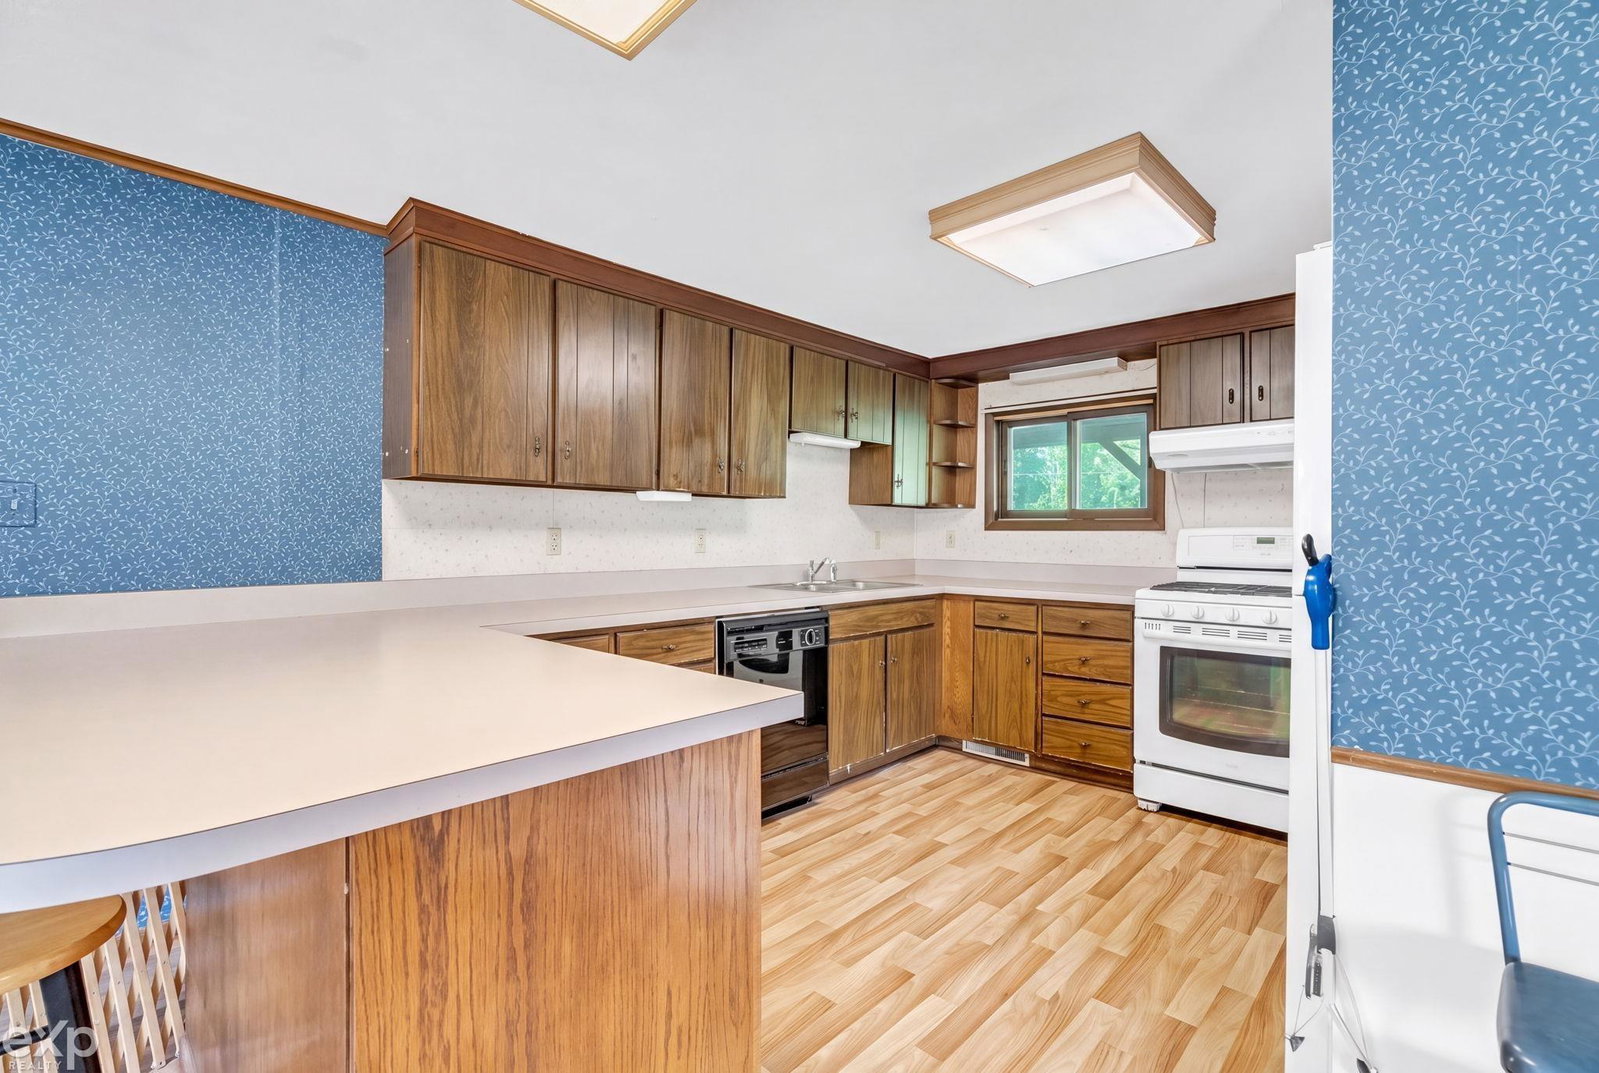
Set on 1.3 combined acres in Clyde Township, this brick and siding ranch offers single-story living with room to breathe — inside and out. Built in 1955, the 2,037 sq ft layout includes three bedrooms, one full bath, a dedicated laundry room, and two separate living spaces including a great room-sized living room at nearly 19'x17'. The kitchen and dining room sit at the heart of the home, with a covered concrete porch stretching across the front and a treated wood deck off the back. New furnace (2025) and new septic (2026). Behind the home, a 56'x28' block barn adds 1,568 sq ft of general purpose storage, workshop, or hobby space. Forced air heat and cooling. No garage. Sale includes two adjoining parcels; the home's well is located on the adjoining parcel and septic is present on each — buyers and agents are encouraged to discuss financing with their lender prior to writing an offer. Port Huron Area School District. Sold as-is. Approximately 15 miles to Port Huron, 12 miles to Marysville, and 10 miles to I-94.
Additional Information
- Lot Dimensions
- 98 x 284
- Heating
- Natural Gas, Forced Air
- Cooling
- Ceiling Fan(s), Central Air
- Appliances
- Dishwasher, Gas Water Heater
- Sewer
- Septic Tank
- Foundation
- Crawl, Slab
- Water
- Private Well
- School District
- Port Huron Area School District
How much is your home worth?
...get instant property value now!
Mortgage Calculator
Listing Courtesy of EXP Realty LLC, Office Phone: 269-600-4397

Provided through IDX via MiRealSource. Courtesy of MiRealSource Shareholder. Copyright MiRealSource. The information published and disseminated by MiRealSource is communicated verbatim, without change by MiRealSource, as filed with MiRealSource by its members. The accuracy of all information, regardless of source, is not guaranteed or warranted. All information should be independently verified.Copyright 2014 MiRealSource. All rights reserved. The information provided hereby constitutes proprietary information of MiRealSource, Inc. and its shareholders, affiliates and licensees and may not be reproduced or transmitted in any form or by any means, electronic or mechanical, including photocopy, recording, scanning or any information storage and retrieval system, without written permission from MiRealSource, Inc.
Provided through IDX via MiRealSource, as the "Source MLS", courtesy of the Originating MLS shown on the property listing, as the Originating MLS. The information published and disseminated by the Originating MLS is communicated verbatim, without change by the Originating MLS, as filed with it by its members. The accuracy of all information, regardless of source, is not guaranteed or warranted. All information should be independently verified. Copyright 2014 MiRealSource. All rights reserved. The information provided hereby constitutes proprietary information of MiRealSource, Inc. and its shareholders, affiliates and licensees and may not be reproduced or transmitted in any form or by any means, electronic or mechanical, including photocopy, recording, scanning or any information storage and retrieval system, without written permission from MiRealSource, Inc.