48389 Applegrove Lane, New Baltimore, MI 48051
- $340,000
- 2
- BD
- 2
- BA
- 1,345
- SqFt


- List Price
- $340,000
- Status
- ACTIVE
- MLS#
- 50204686
- Days on Market
- 166
- Style
- Ranch
- Year Built
- 2024
- Bedrooms
- 2
- Bathrooms
- 2
- Living Area
- 1,345
- Municipality
- Chesterfield Twp
- Region
- Chesterfield Twp
- Township
- Chesterfield Twp
- Subdivision
- Applegrove Ii
Property Description
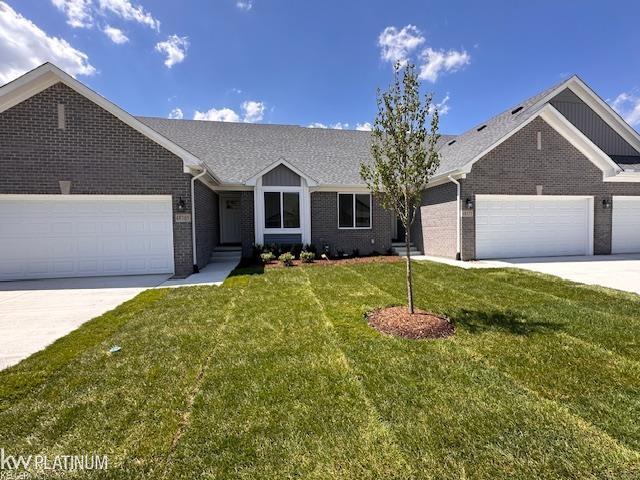
MOVE-IN READY NEW CONSTRUCTION! Welcome to easy ranch-style living in Chesterfield's Applegrove II community. This beautifully finished 2-bedroom, 2-bath ranch condo offers approximately 1,345 sq. ft. with an open floor plan designed for comfortable everyday living and entertaining. The kitchen features quartz countertops, stylish cabinetry, and opens to the spacious great room highlighted by an electric fireplace. A bay door wall brings in plenty of natural light and provides access to the outdoor area. Additional features include can lighting, a convenient first-floor laundry room with upper cabinetry, and a spacious primary suite with private bath. The full unfinished basement offers plenty of storage with the opportunity for additional living space in the future. An attached 2-car garage completes the package. Enjoy low-maintenance living in the smaller Applegrove II community, consisting of just 13 buildings and 52 units. Conveniently located near shopping, dining, freeway access, and Selfridge Air National Guard Base. Brand new, beautifully finished and ready for immediate occupancy—schedule your showing today! Only a couple move in ready units available!!
Additional Information
- Hoa Fee
- $200
- Hoa Freq
- Monthly
- Heating
- Natural Gas, Forced Air
- Cooling
- Ceiling Fan(s), Central Air
- Fireplace Features
- Electric
- Basement
- Yes
- Basement Description
- Poured, Sump Pump, Unfinished
- Appliances
- Dishwasher, Disposal, Microwave, Range/Oven, Gas Water Heater
- Exterior Features
- Lawn Sprinkler, Sidewalks
- Sewer
- Public Sanitary, Public At Street
- Foundation
- Basement
- Water
- Public, Public Water at Street
- Garage Spaces
- 2
- School District
- L'Anse Creuse Public Schools
Mortgage Calculator
Listing Courtesy of KW Platinum, Office Phone: 586-949-0200

Provided through IDX via MiRealSource. Courtesy of MiRealSource Shareholder. Copyright MiRealSource. The information published and disseminated by MiRealSource is communicated verbatim, without change by MiRealSource, as filed with MiRealSource by its members. The accuracy of all information, regardless of source, is not guaranteed or warranted. All information should be independently verified.Copyright 2014 MiRealSource. All rights reserved. The information provided hereby constitutes proprietary information of MiRealSource, Inc. and its shareholders, affiliates and licensees and may not be reproduced or transmitted in any form or by any means, electronic or mechanical, including photocopy, recording, scanning or any information storage and retrieval system, without written permission from MiRealSource, Inc.
Provided through IDX via MiRealSource, as the "Source MLS", courtesy of the Originating MLS shown on the property listing, as the Originating MLS. The information published and disseminated by the Originating MLS is communicated verbatim, without change by the Originating MLS, as filed with it by its members. The accuracy of all information, regardless of source, is not guaranteed or warranted. All information should be independently verified. Copyright 2014 MiRealSource. All rights reserved. The information provided hereby constitutes proprietary information of MiRealSource, Inc. and its shareholders, affiliates and licensees and may not be reproduced or transmitted in any form or by any means, electronic or mechanical, including photocopy, recording, scanning or any information storage and retrieval system, without written permission from MiRealSource, Inc.