34346 Claudia Court, Sterling Heights, MI 48310
- $377,800
- 3
- BD
- 3
- BA
- 2,460
- SqFt






- List Price
- $377,800
- Status
- PENDING
- MLS#
- 50215217
- Days on Market
- 41
- Style
- Colonial
- Year Built
- 1988
- Price Change
- ▼ $5,000 1787615974
- Bedrooms
- 3
- Bathrooms
- 2
- Half baths
- 1
- Acres
- 0.23
- Living Area
- 2,460
- Municipality
- Sterling Heights
- Region
- Sterling Heights
- Township
- Sterling Heights
- Subdivision
- Onorio Sub
Property Description
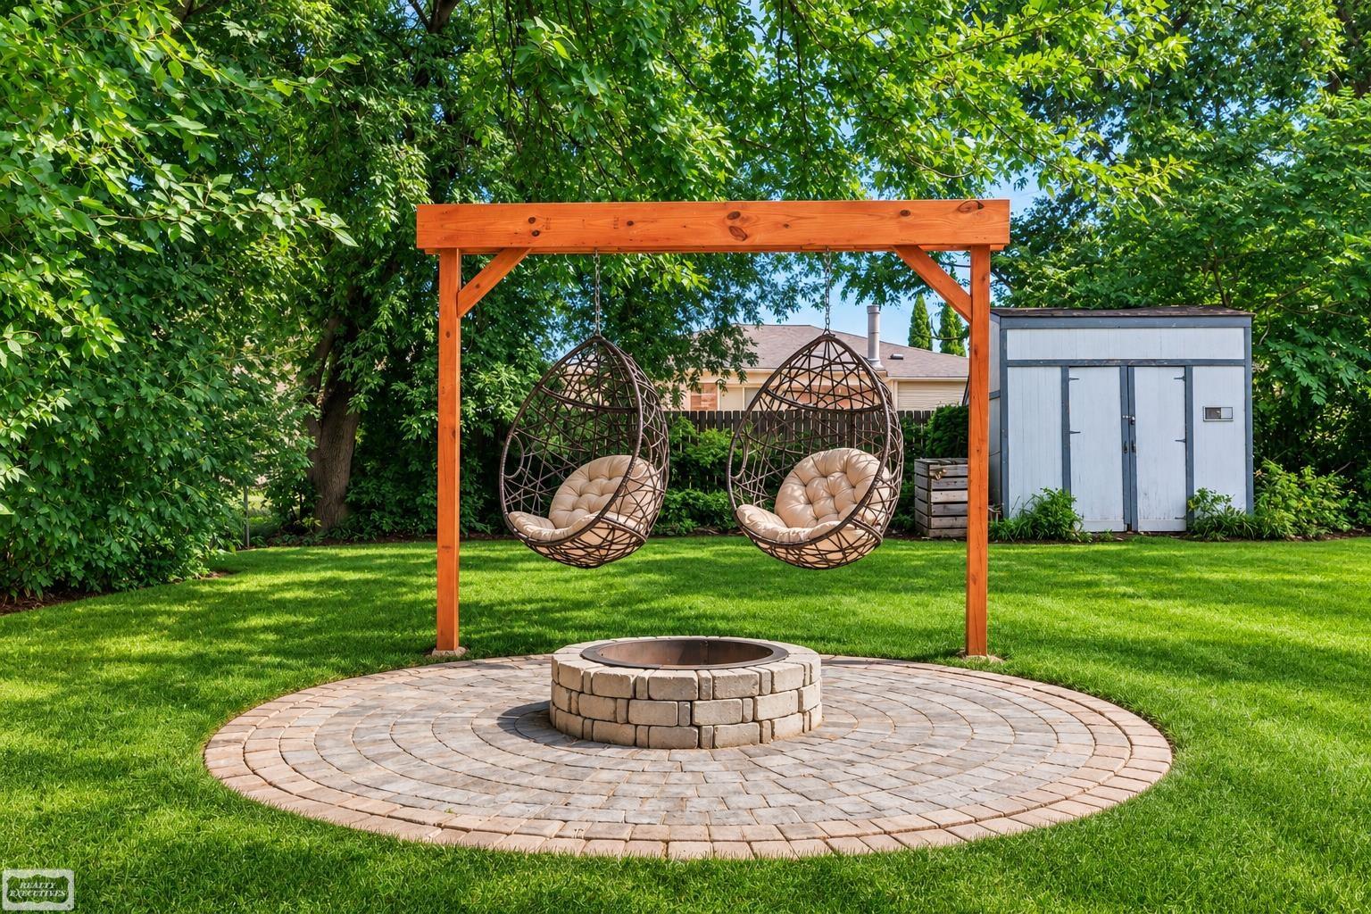
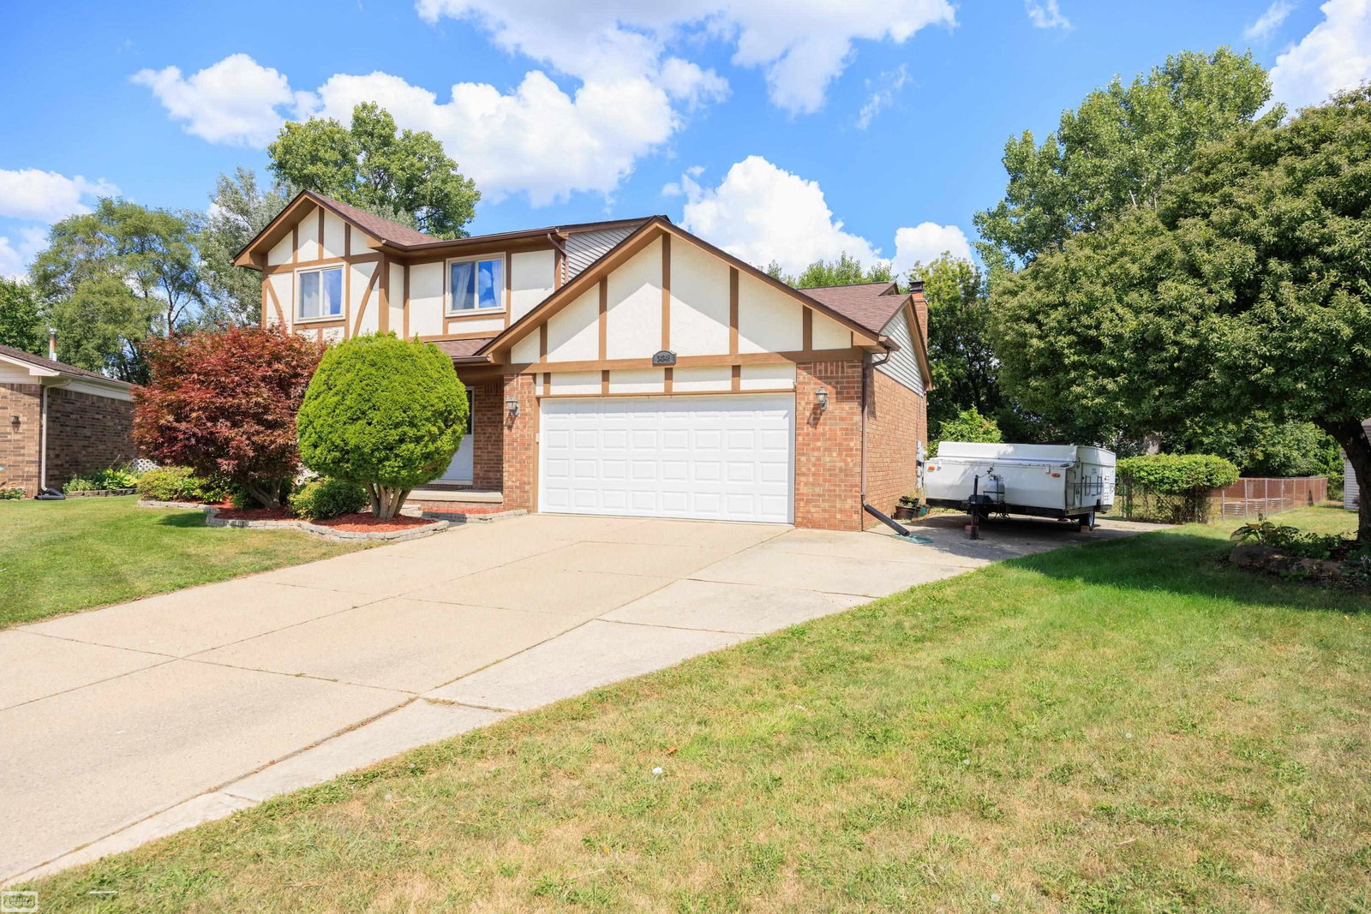
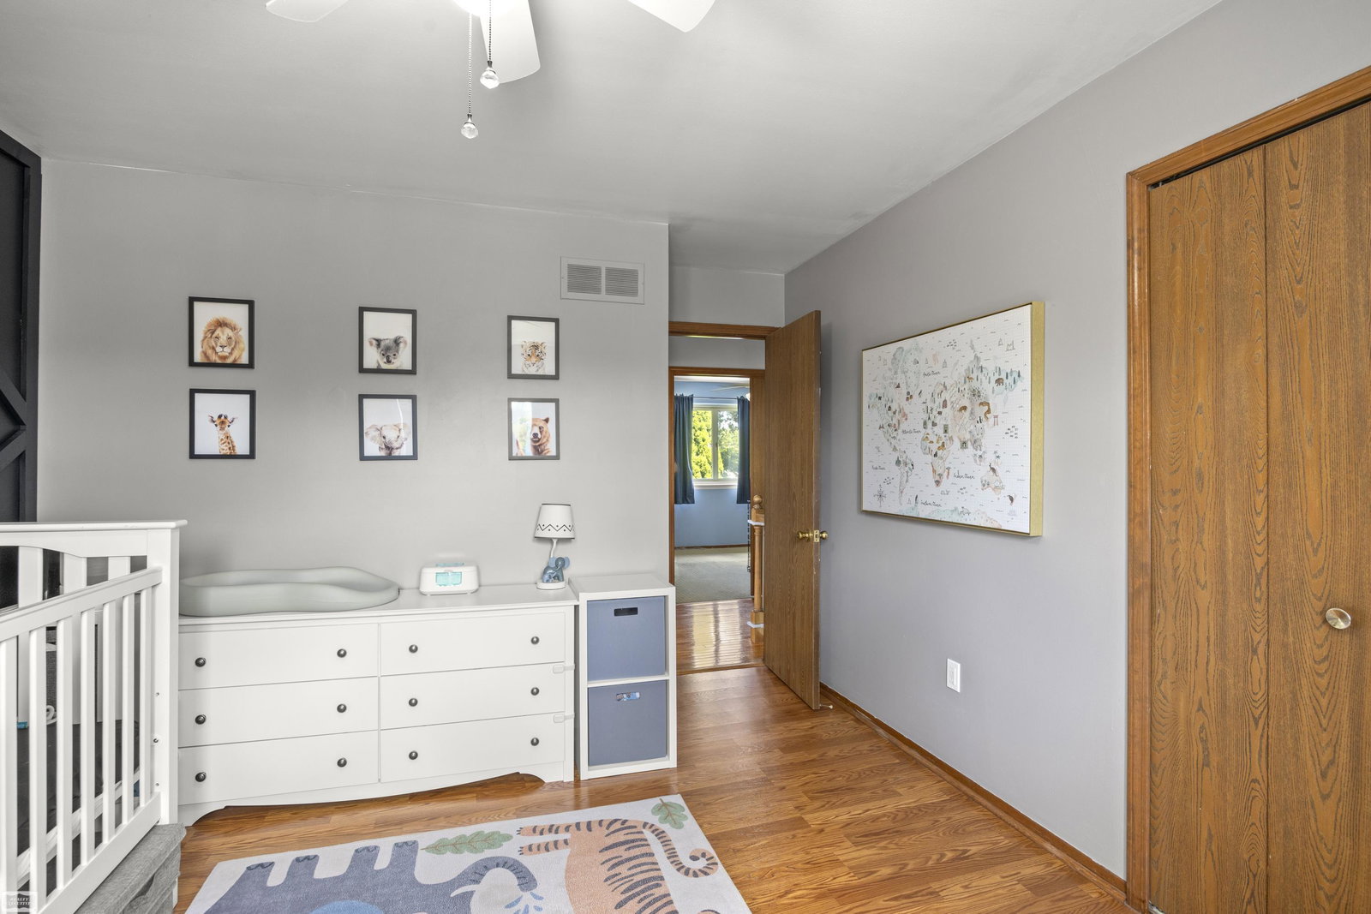
A RARE BACKYARD OPPORTUNITY IN STERLING HEIGHTS! Situated on a quiet court, this spacious colonial offers an exceptionally large fenced yard with mature trees, an expansive deck, patio and fire pit. There is room for outdoor recreation, entertaining, gardening, pets or creating the backyard retreat you’ve always wanted. Additional paved 30 ft of space beside the garage may also accommodate a boat or camper. Inside, the granite kitchen features stainless steel appliances, abundant cabinetry and a large center island overlooking the family room with vaulted ceiling, exposed wood beam and fireplace. Hardwood floors extend throughout both levels, while the finished basement provides additional space for a recreation room, office or gym. Major updates include the roof, furnace, central air and hot water tank. The spacious kitchen features granite countertops, stainless steel appliances, abundant cabinetry, and a large center island that naturally becomes the heart of the home, flowing into the breakfast area and welcoming family room with vaulted ceilings, exposed wood beams, hardwood floors, and a cozy fireplace. Formal living and dining rooms offer even more space to gather, while the finished basement gives you the flexibility for a recreation room, home gym, home office, media room, or whatever fits your lifestyle. Upstairs, the primary suite includes a walk-in closet and private vanity area, while the additional bedrooms provide comfortable space for family, guests, or changing needs.
Additional Information
- Lot Dimensions
- 63 x 161
- Interior Features
- Walk-In Closet(s)
- Heating
- Natural Gas, Forced Air
- Cooling
- Central Air
- Fireplace Features
- Great Room
- Basement
- Yes
- Basement Description
- Finished, Poured
- Appliances
- Dishwasher, Dryer, Microwave, Range/Oven, Refrigerator, Washer
- Sewer
- Public Sanitary
- Foundation
- Basement
- Water
- Public
- Garage Spaces
- 2
- School District
- Warren Consolidated Schools
Mortgage Calculator
Listing Courtesy of Realty Executives Home Towne Shelby, Office Phone: 586-726-4600

Provided through IDX via MiRealSource. Courtesy of MiRealSource Shareholder. Copyright MiRealSource. The information published and disseminated by MiRealSource is communicated verbatim, without change by MiRealSource, as filed with MiRealSource by its members. The accuracy of all information, regardless of source, is not guaranteed or warranted. All information should be independently verified.Copyright 2014 MiRealSource. All rights reserved. The information provided hereby constitutes proprietary information of MiRealSource, Inc. and its shareholders, affiliates and licensees and may not be reproduced or transmitted in any form or by any means, electronic or mechanical, including photocopy, recording, scanning or any information storage and retrieval system, without written permission from MiRealSource, Inc.
Provided through IDX via MiRealSource, as the "Source MLS", courtesy of the Originating MLS shown on the property listing, as the Originating MLS. The information published and disseminated by the Originating MLS is communicated verbatim, without change by the Originating MLS, as filed with it by its members. The accuracy of all information, regardless of source, is not guaranteed or warranted. All information should be independently verified. Copyright 2014 MiRealSource. All rights reserved. The information provided hereby constitutes proprietary information of MiRealSource, Inc. and its shareholders, affiliates and licensees and may not be reproduced or transmitted in any form or by any means, electronic or mechanical, including photocopy, recording, scanning or any information storage and retrieval system, without written permission from MiRealSource, Inc.