Share this with your friends


+15868545396
Community Choice Realty
49720 E Central Park, Utica, MI 48317
- $458,000
- 3
- BD
- 3
- BA
- 2,060
- SqFt




- List Price
- $458,000
- Status
- ACTIVE
- MLS#
- 50222429
- Days on Market
- 24
- Style
- Colonial
- Year Built
- 2015
- Price Change
- ▼ $10,000 1791582672
- Bedrooms
- 3
- Bathrooms
- 2
- Half baths
- 1
- Acres
- 0.28
- Living Area
- 2,060
- Municipality
- Shelby Twp
- Region
- Shelby Twp
- Township
- Shelby Twp
- Subdivision
- Lancaster At Central Park Mccp 1095
Property Description
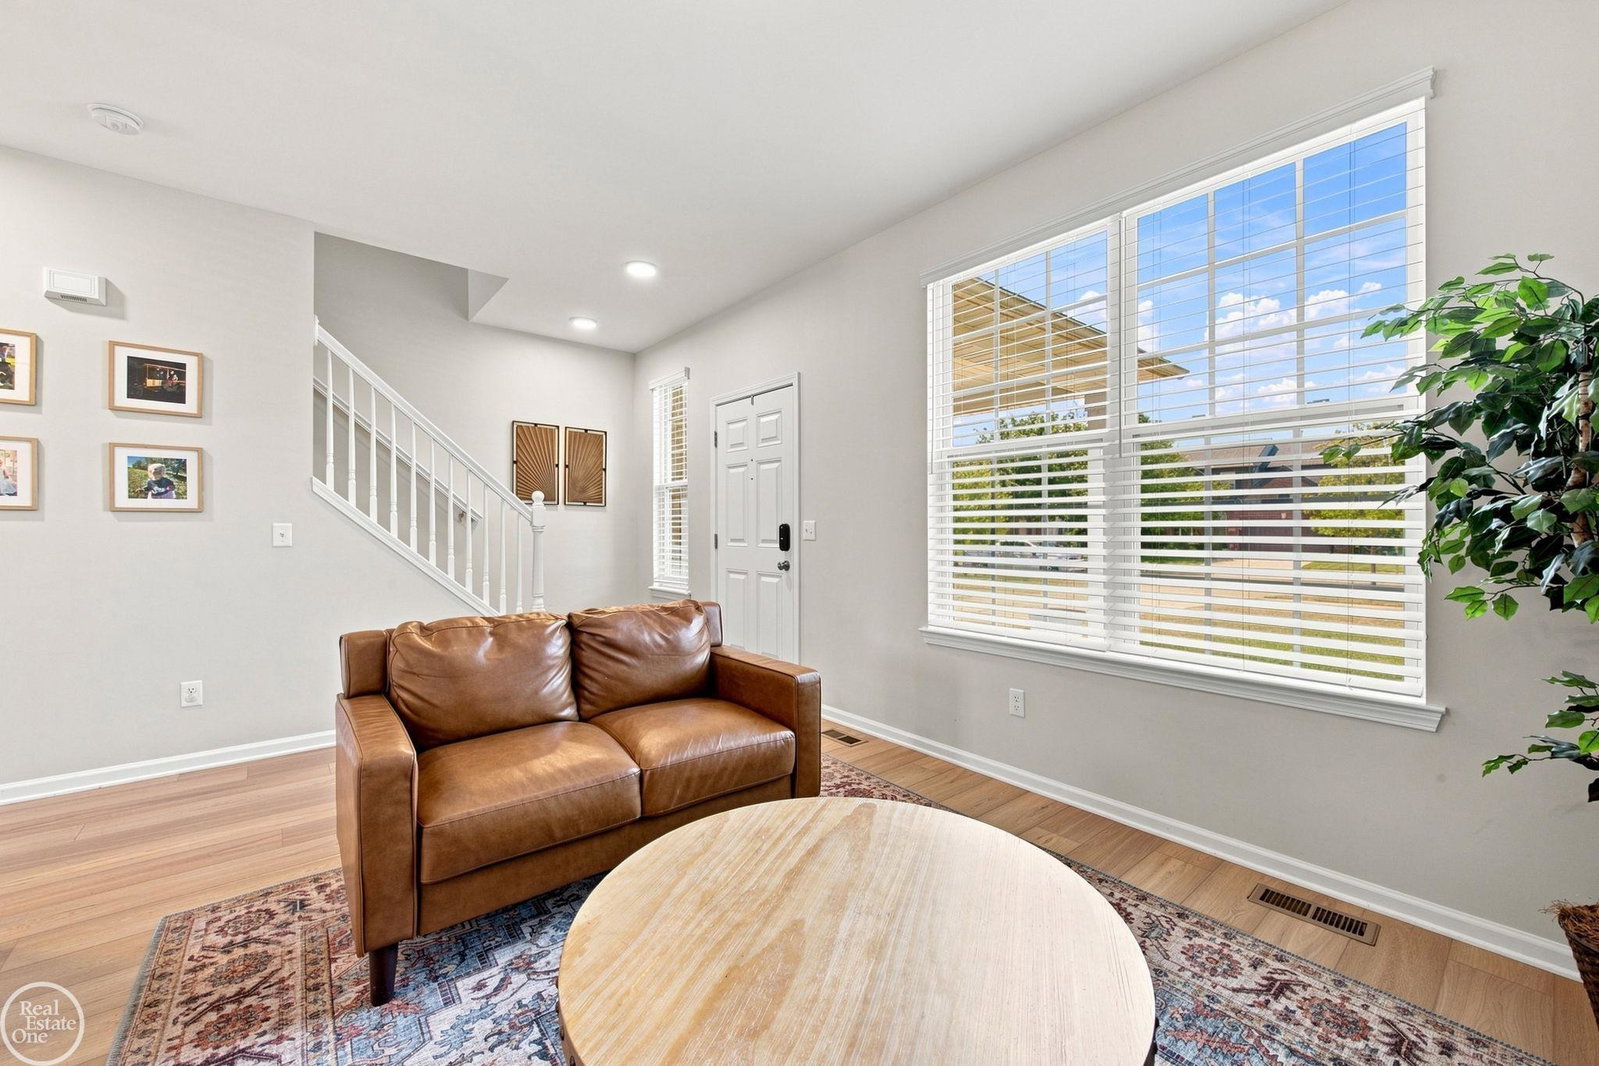
Beautiful, move-in-ready 3-bedroom home in the highly sought-after Utica School District! The open-concept kitchen and great room feature 9-foot ceilings, brand-new carpet, an electric fireplace, custom built-ins, and a kitchen with maple cabinetry, granite countertops, luxury vinyl flooring, and stainless steel appliances included. A versatile first-floor sitting room offers additional living or office space. Upstairs features three bedrooms with ceiling fans and double closets, including a spacious primary suite with private bath and walk-in closet. Enjoy the convenience of second-floor laundry and a 13' x 13' loft perfect for an office, playroom, or additional living space. The finished basement adds even more room for entertaining. Outside, relax in the fully fenced backyard with brick paver patio and fire pit. Move-in ready with keys at closing—don't miss this wonderful opportunity!
Additional Information
- Hoa Fee
- $800
- Hoa Freq
- Annually
- Lot Dimensions
- 70 x 170
- Interior Features
- Sump Pump
- Heating
- Natural Gas, Forced Air
- Cooling
- Ceiling Fan(s), Central Air
- Basement
- Yes
- Basement Description
- Finished, Poured
- Appliances
- Dishwasher, Microwave, Range/Oven, Refrigerator, Gas Water Heater
- Exterior Features
- Lawn Sprinkler
- Sewer
- Public Sanitary
- Foundation
- Basement
- Water
- Public
- Garage Spaces
- 2
- School District
- Utica Community Schools
Mortgage Calculator
Listing Courtesy of Real Estate One Chesterfield, Office Phone: 586-598-1400

Provided through IDX via MiRealSource. Courtesy of MiRealSource Shareholder. Copyright MiRealSource. The information published and disseminated by MiRealSource is communicated verbatim, without change by MiRealSource, as filed with MiRealSource by its members. The accuracy of all information, regardless of source, is not guaranteed or warranted. All information should be independently verified.Copyright 2014 MiRealSource. All rights reserved. The information provided hereby constitutes proprietary information of MiRealSource, Inc. and its shareholders, affiliates and licensees and may not be reproduced or transmitted in any form or by any means, electronic or mechanical, including photocopy, recording, scanning or any information storage and retrieval system, without written permission from MiRealSource, Inc.
Provided through IDX via MiRealSource, as the "Source MLS", courtesy of the Originating MLS shown on the property listing, as the Originating MLS. The information published and disseminated by the Originating MLS is communicated verbatim, without change by the Originating MLS, as filed with it by its members. The accuracy of all information, regardless of source, is not guaranteed or warranted. All information should be independently verified. Copyright 2014 MiRealSource. All rights reserved. The information provided hereby constitutes proprietary information of MiRealSource, Inc. and its shareholders, affiliates and licensees and may not be reproduced or transmitted in any form or by any means, electronic or mechanical, including photocopy, recording, scanning or any information storage and retrieval system, without written permission from MiRealSource, Inc.