Share this with your friends


+15868545396
Community Choice Realty
1477 Superior Drive, Milford, MI 48381
- $469,990
- 3
- BD
- 3
- BA
- 2,097
- SqFt


- List Price
- $469,990
- Status
- ACTIVE
- MLS#
- 60991254
- Days on Market
- 147
- Year Built
- 2026
- Price Change
- ▼ $40,000 1790391056
- Bedrooms
- 3
- Bathrooms
- 2
- Half baths
- 1
- Living Area
- 2,097
- Municipality
- Milford Twp
- Region
- Milford Twp
- Township
- Milford Twp
Property Description
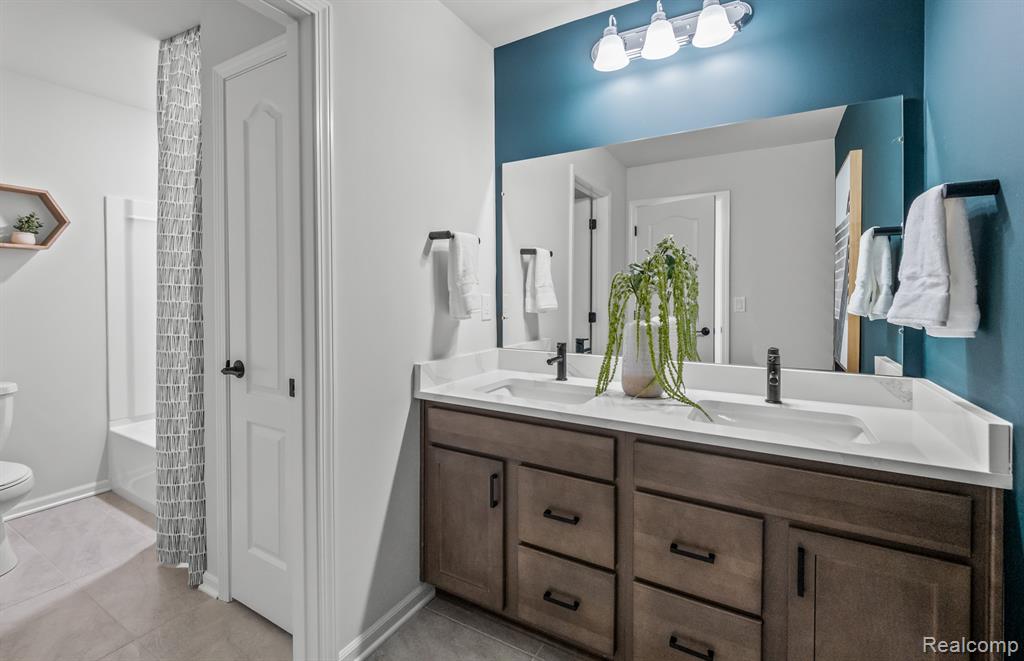
Immediate Possession. Come see this loaded quick move-in townhome. This home has a beautiful fireplace in the gathering room and is an end unit with extra windows. This 2,097 Ashton 3 bedroom offers a premium owner's bedroom with tray ceiling and bath complete with luxury quartz, walk-In shower, and walk-in closet. The kitchen features stainless steel built-in appliances/quartz/42"cabinets, crown moulding and upgraded tile backsplash. Gorgeous light colored flooring throughout on the main floor. Stunning sunroom extension on the 1st floor could be your home office with plenty of natural light. The main level features 9' ceilings and an open concept Kitchen/Cafe with Gathering Room. Conveniently located on the second floor you will find the laundry room, secondary bedrooms on one end and then a spacious Owner's Suite with extension that includes on the opposite end of the home. Sod and sprinkler package included with an impressive landscape design in the front of the home.This is a low maintenance community meaning we will take care of the lawn, snow removal, and the shell of your new home! Come see why our townhomes are so popular today! Visit today to secure this brand new home!
Additional Information
- Hoa Fee
- $2,880
- Hoa Freq
- Annually
- Interior Features
- Cable/Internet Avail.
- Heating
- Natural Gas
- Cooling
- Central Air
- Fireplace Features
- Gas, Living Room
- Appliances
- Disposal, Microwave, Range/Oven, Electric Water Heater
- Foundation
- Slab
- Water
- Public
- Garage Spaces
- 2
- School District
- Huron Valley Schools
Mortgage Calculator
Listing Courtesy of PH Relocation Services LLC, Office Phone: 248-254-7900

Provided through IDX via MiRealSource. Courtesy of MiRealSource Shareholder. Copyright MiRealSource. The information published and disseminated by MiRealSource is communicated verbatim, without change by MiRealSource, as filed with MiRealSource by its members. The accuracy of all information, regardless of source, is not guaranteed or warranted. All information should be independently verified.Copyright 2014 MiRealSource. All rights reserved. The information provided hereby constitutes proprietary information of MiRealSource, Inc. and its shareholders, affiliates and licensees and may not be reproduced or transmitted in any form or by any means, electronic or mechanical, including photocopy, recording, scanning or any information storage and retrieval system, without written permission from MiRealSource, Inc.
Provided through IDX via MiRealSource, as the "Source MLS", courtesy of the Originating MLS shown on the property listing, as the Originating MLS. The information published and disseminated by the Originating MLS is communicated verbatim, without change by the Originating MLS, as filed with it by its members. The accuracy of all information, regardless of source, is not guaranteed or warranted. All information should be independently verified. Copyright 2014 MiRealSource. All rights reserved. The information provided hereby constitutes proprietary information of MiRealSource, Inc. and its shareholders, affiliates and licensees and may not be reproduced or transmitted in any form or by any means, electronic or mechanical, including photocopy, recording, scanning or any information storage and retrieval system, without written permission from MiRealSource, Inc.