Share this with your friends


+15868545396
Community Choice Realty
25304 Culver Street, Saint Clair Shores, MI 48081
- $237,000
- 3
- BD
- 2
- BA
- 1,668
- SqFt




- List Price
- $237,000
- Status
- ACTIVE
- MLS#
- 50224184
- Days on Market
- 1
- Style
- Bungalow
- Year Built
- 1950
- Bedrooms
- 3
- Bathrooms
- 1
- Half baths
- 1
- Acres
- 0.12
- Living Area
- 1,668
- Municipality
- St Clair Shores
- Region
- St Clair Shores
- Township
- St Clair Shores
- Subdivision
- Cataldo Sub
Property Description
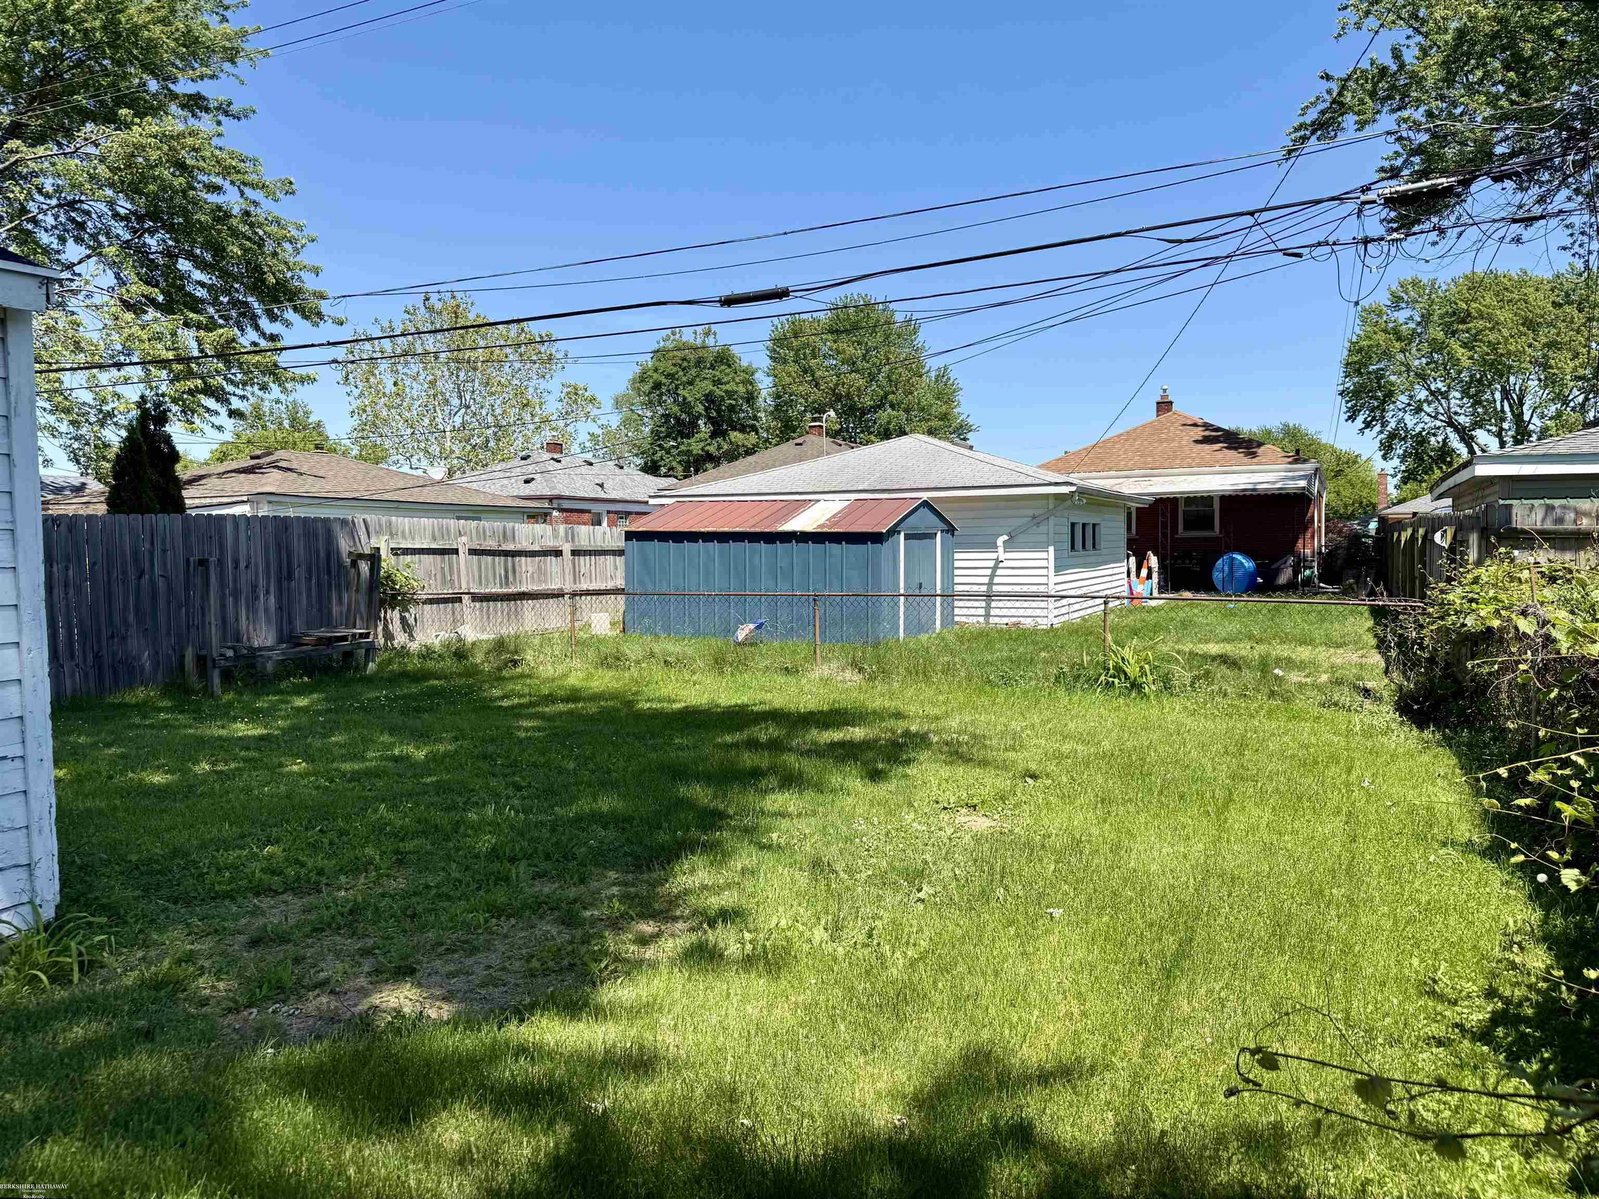
Charming, updated home in the desirable Lakeview School District. This 3-bedroom, 1½-story home offers a fantastic blend of comfort, character, and convenience. The inviting living room features laminate flooring and an electric fireplace, while the beautifully updated kitchen boasts granite countertops, an island with abundant cabinetry, vinyl plank flooring, and stainless-steel appliances. The dining area opens through a door wall to a spacious deck, perfect for entertaining, relaxing, or enjoying your morning coffee. The extra-large first-floor primary bedroom offers plenty of space and includes an updated half bath. Upstairs, the oversized third bedroom provides flexibility as a bedroom, family room, office, or additional living space and features newer carpeting. The partially finished basement adds even more usable space along with glass block windows and abundant storage. Located just minutes from Jefferson and beautiful Lake St. Clair, you’ll have easy access to waterfront activities, parks, dining, and summer fun. A wonderful opportunity to own a move-in-ready home in a great location.
Additional Information
- Lot Dimensions
- 40 x 140
- Heating
- Natural Gas, Forced Air
- Cooling
- Ceiling Fan(s), Central Air
- Fireplace Features
- Living Room
- Basement
- Yes
- Basement Description
- Partially Finished
- Appliances
- Dishwasher, Dryer, Microwave, Range/Oven, Refrigerator, Washer, Gas Water Heater
- Sewer
- Public Sanitary
- Foundation
- Basement
- Water
- Public
- Garage Spaces
- 2
- School District
- Lakeview Public Schools (St.Clair Shores)
Mortgage Calculator
Listing Courtesy of Berkshire Hathaway HomeServices Kee Realty, Office Phone: 586-840-0400

Provided through IDX via MiRealSource. Courtesy of MiRealSource Shareholder. Copyright MiRealSource. The information published and disseminated by MiRealSource is communicated verbatim, without change by MiRealSource, as filed with MiRealSource by its members. The accuracy of all information, regardless of source, is not guaranteed or warranted. All information should be independently verified.Copyright 2014 MiRealSource. All rights reserved. The information provided hereby constitutes proprietary information of MiRealSource, Inc. and its shareholders, affiliates and licensees and may not be reproduced or transmitted in any form or by any means, electronic or mechanical, including photocopy, recording, scanning or any information storage and retrieval system, without written permission from MiRealSource, Inc.
Provided through IDX via MiRealSource, as the "Source MLS", courtesy of the Originating MLS shown on the property listing, as the Originating MLS. The information published and disseminated by the Originating MLS is communicated verbatim, without change by the Originating MLS, as filed with it by its members. The accuracy of all information, regardless of source, is not guaranteed or warranted. All information should be independently verified. Copyright 2014 MiRealSource. All rights reserved. The information provided hereby constitutes proprietary information of MiRealSource, Inc. and its shareholders, affiliates and licensees and may not be reproduced or transmitted in any form or by any means, electronic or mechanical, including photocopy, recording, scanning or any information storage and retrieval system, without written permission from MiRealSource, Inc.