Share this with your friends


+15868545396
Community Choice Realty
2855 Saratoga Drive, Troy, MI 48083 2649
- $335,000
- 3
- BD
- 2
- BA
- 2,438
- SqFt




- List Price
- $335,000
- Status
- COMING SOON
- MLS#
- 61038305
- Days on Market
- 1
- Style
- Ranch
- Year Built
- 1967
- Bedrooms
- 3
- Bathrooms
- 1
- Half baths
- 1
- Acres
- 0.17
- Living Area
- 2,438
- Municipality
- Troy
- Region
- Troy
- Township
- Troy
- Subdivision
- Carlston Heights
Property Description
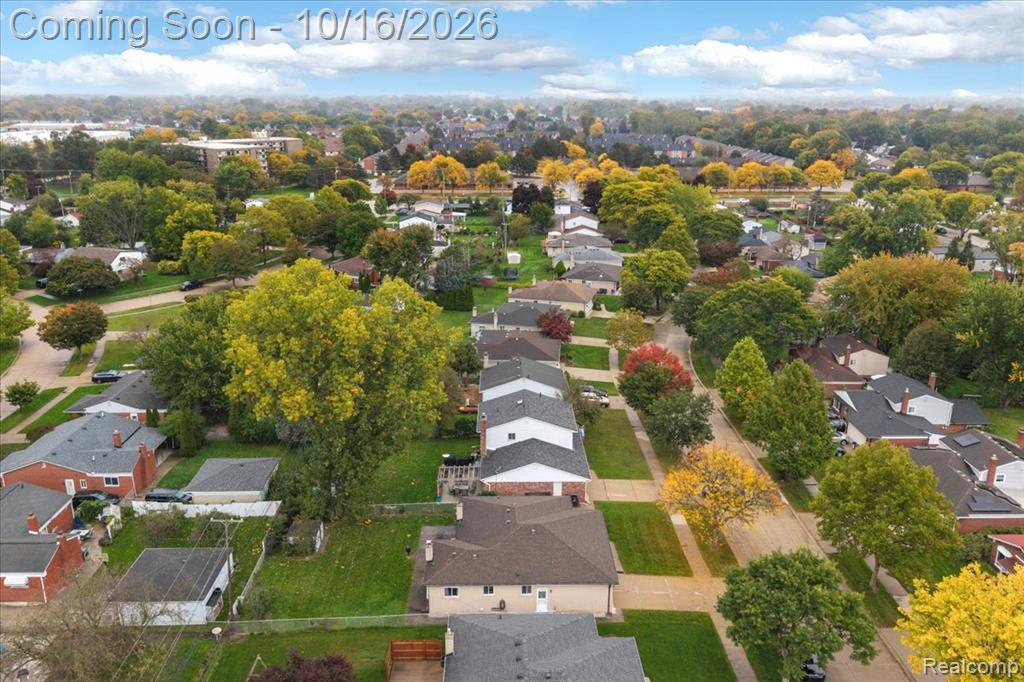
Welcome to 2855 Saratoga Drive in Troy! This immaculate, well-maintained brick ranch has been lovingly cared for by the same family and is ready for its next chapter as the sellers relocate. Offering 3 bedrooms, 1.5 baths, and a spacious, functional layout, this home features beautiful hardwood floors, a bright and inviting living room, and a generous kitchen and dining area with abundant cabinetry and storage. The adjoining family room offers a cozy fireplace, creating the perfect space to relax or entertain. Recent improvements include updated electrical in 2023 and a main bathroom refresh in 2024, featuring a beautifully tiled walk-in shower. The finished basement provides additional living and entertaining space, a bonus room, and a large laundry and utility area. Outside, enjoy a spacious backyard with a patio and built-in natural gas grill, perfect for outdoor gatherings. An attached two-car garage adds everyday convenience. Ideally situated in an established Troy neighborhood, this exceptionally cared-for home offers comfort, character, and room to make it your own. A wonderful opportunity to carry on the pride of ownership!
Additional Information
- Lot Dimensions
- 60 x 125
- Heating
- Natural Gas, Forced Air
- Fireplace Features
- Family Room
- Basement
- Yes
- Basement Description
- Partially Finished
- Appliances
- Dishwasher, Dryer, Range/Oven, Refrigerator, Washer
- Foundation
- Basement
- Water
- Public
- Garage Spaces
- 2
- School District
- Warren Consolidated Schools
Mortgage Calculator
Listing Courtesy of Tailored Real Estate Solutions, Office Phone: 248-418-0624

Provided through IDX via MiRealSource. Courtesy of MiRealSource Shareholder. Copyright MiRealSource. The information published and disseminated by MiRealSource is communicated verbatim, without change by MiRealSource, as filed with MiRealSource by its members. The accuracy of all information, regardless of source, is not guaranteed or warranted. All information should be independently verified.Copyright 2014 MiRealSource. All rights reserved. The information provided hereby constitutes proprietary information of MiRealSource, Inc. and its shareholders, affiliates and licensees and may not be reproduced or transmitted in any form or by any means, electronic or mechanical, including photocopy, recording, scanning or any information storage and retrieval system, without written permission from MiRealSource, Inc.
Provided through IDX via MiRealSource, as the "Source MLS", courtesy of the Originating MLS shown on the property listing, as the Originating MLS. The information published and disseminated by the Originating MLS is communicated verbatim, without change by the Originating MLS, as filed with it by its members. The accuracy of all information, regardless of source, is not guaranteed or warranted. All information should be independently verified. Copyright 2014 MiRealSource. All rights reserved. The information provided hereby constitutes proprietary information of MiRealSource, Inc. and its shareholders, affiliates and licensees and may not be reproduced or transmitted in any form or by any means, electronic or mechanical, including photocopy, recording, scanning or any information storage and retrieval system, without written permission from MiRealSource, Inc.