Share this with your friends


+15868545396
Community Choice Realty
4118 Arcadia Drive, Auburn Hills, MI 48326 1892
- $689,900
- 4
- BD
- 4
- BA
- 4,245
- SqFt




- List Price
- $689,900
- Status
- COMING SOON
- MLS#
- 61040261
- Days on Market
- 1
- Style
- Colonial
- Year Built
- 1996
- Bedrooms
- 4
- Bathrooms
- 3
- Half baths
- 1
- Acres
- 0.28
- Living Area
- 4,245
- Municipality
- Auburn Hills
- Region
- Auburn Hills
- Township
- Auburn Hills
- Subdivision
- Hawthorn Forest
Property Description
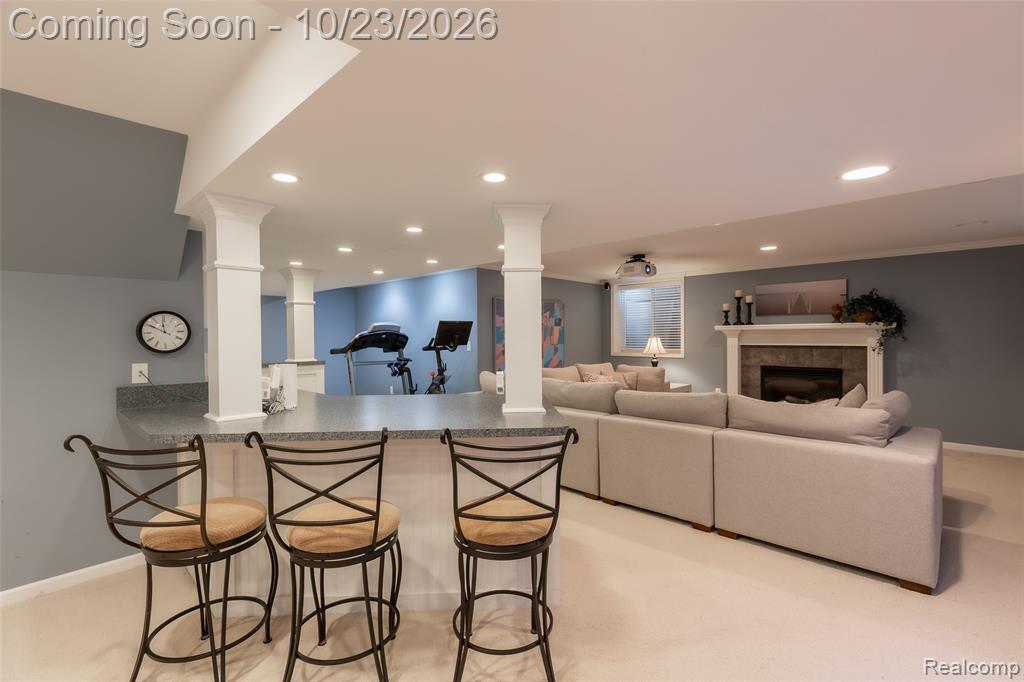
Truly move-in ready! Welcome to this exceptional colonial in desirable Hawthorn Forest located within the highly regarded Adams HS district of Rochester Community Schools. Built for & lovingly maintained by the original owners, this home has been extensively & thoughtfully renovated throughout. The inviting open floor plan showcases a dramatic 2 story great room w/ soaring windows on 3 sides, filling the space w/ natural light & peaceful views of the mature trees in the backyard. The stunning island kitchen has been renovated w/ white soft-close cabinetry, decorative end panels, quartz countertops, SS appliances, tile backsplash & complemented by a butler's pantry & walk-in pantry. A formal dining room, dedicated home office & versatile 2nd office or flex space complete the main level. Recently refinished HW floors, extensive crown molding & beautifully updated staircase w/ metal spindles add to the home's appeal. Upstairs, you'll find all 4 bedrooms including a spacious primary suite w/ tray ceiling, 13 ft walk-in closet & fully renovated bath. The 2nd floor full bath has also been completely renovated w/ modern finishes. The professionally finished lower level provides exceptional space for entertaining & relaxing, featuring a cozy gas fireplace, wet bar, home theater w/ projector & 100 inch screen & built-in bookcases. An exercise area, 3rd full bath & abundant storage add even more functionality. Outdoor living is equally inviting w/ two brick paver patios, mature trees & landscape lighting creating a wonderful setting to relax & entertain. Add'l highlights incl a multi-room speaker system, newer CA, brand-new HWH & 3 car side-entry garage w/ epoxy flooring. The classic brick & James Hardie exterior adds curb appeal while being maintenance free. Residents enjoy a welcoming community w/ neighborhood traditions including the popular Deck Crawl & Halloween parade. This exceptional home truly offers the perfect combination of style, comfort & functionality!
Additional Information
- Hoa Fee
- $500
- Hoa Freq
- Annually
- Lot Dimensions
- 81 x 125 x 110 x 123
- Interior Features
- DSL Available, Sound System, Wet Bar/Bar
- Heating
- Natural Gas, Forced Air
- Cooling
- Ceiling Fan(s), Central Air
- Fireplace Features
- Basement, Gas, Great Room
- Basement
- Yes
- Basement Description
- Finished
- Appliances
- Dishwasher, Disposal, Dryer, Microwave, Range/Oven, Refrigerator, Washer, Gas Water Heater
- Exterior Features
- Lawn Sprinkler
- Foundation
- Basement
- Water
- Public
- Garage Spaces
- 3
- School District
- Rochester Community School District
How much is your home worth?
...get instant property value now!
Mortgage Calculator
Listing Courtesy of Berkshire Hathaway HomeServices Kee Realty, Office Phone: 248-651-1200

Provided through IDX via MiRealSource. Courtesy of MiRealSource Shareholder. Copyright MiRealSource. The information published and disseminated by MiRealSource is communicated verbatim, without change by MiRealSource, as filed with MiRealSource by its members. The accuracy of all information, regardless of source, is not guaranteed or warranted. All information should be independently verified.Copyright 2014 MiRealSource. All rights reserved. The information provided hereby constitutes proprietary information of MiRealSource, Inc. and its shareholders, affiliates and licensees and may not be reproduced or transmitted in any form or by any means, electronic or mechanical, including photocopy, recording, scanning or any information storage and retrieval system, without written permission from MiRealSource, Inc.
Provided through IDX via MiRealSource, as the "Source MLS", courtesy of the Originating MLS shown on the property listing, as the Originating MLS. The information published and disseminated by the Originating MLS is communicated verbatim, without change by the Originating MLS, as filed with it by its members. The accuracy of all information, regardless of source, is not guaranteed or warranted. All information should be independently verified. Copyright 2014 MiRealSource. All rights reserved. The information provided hereby constitutes proprietary information of MiRealSource, Inc. and its shareholders, affiliates and licensees and may not be reproduced or transmitted in any form or by any means, electronic or mechanical, including photocopy, recording, scanning or any information storage and retrieval system, without written permission from MiRealSource, Inc.