Share this with your friends


+15868545396
Community Choice Realty
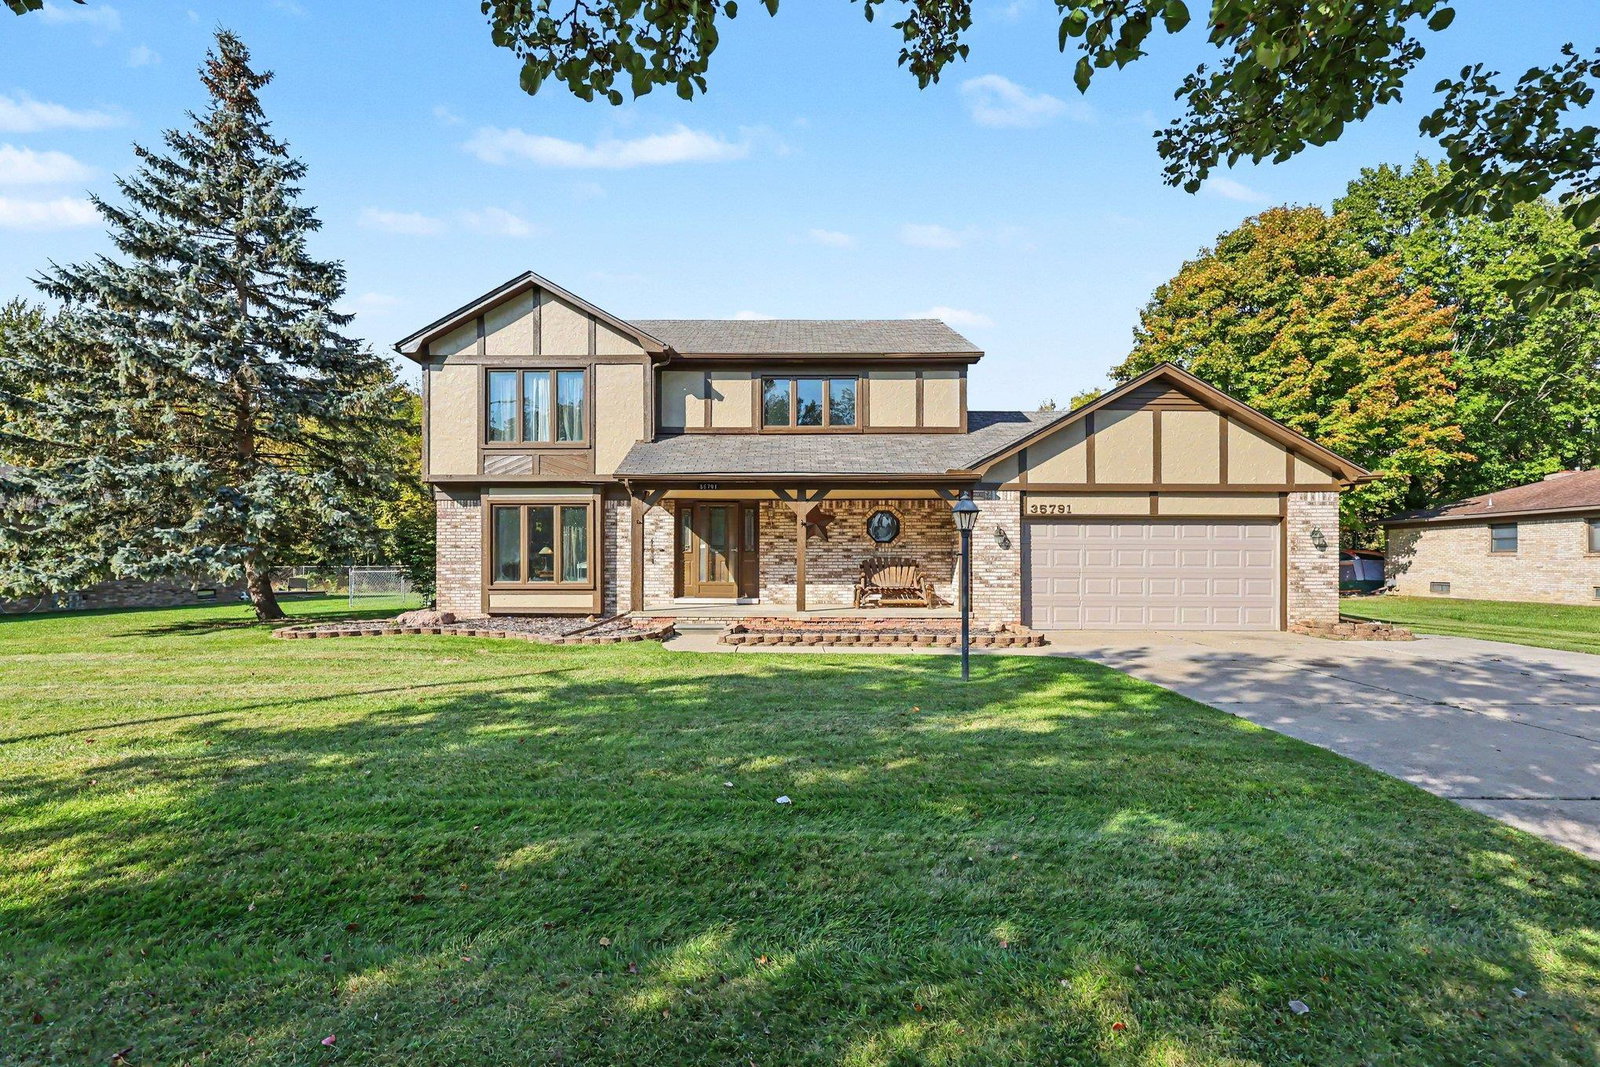
35791 Clarkston Lane, Richmond, MI 48062
- $352,900
- 3
- BD
- 3
- BA
- 1,966
- SqFt




- List Price
- $352,900
- Status
- ACTIVE
- MLS#
- 50224093
- Days on Market
- 1
- Style
- Colonial
- Year Built
- 1989
- Bedrooms
- 3
- Bathrooms
- 3
- Acres
- 0.30
- Living Area
- 1,966
- Municipality
- Richmond
- Region
- Richmond
- Township
- Richmond
- Subdivision
- Clarkston Lane Sub
Property Description
Take a walk through the front doors and see the spacious living room with gas fireplace. From there walk into the eat in kitchen that will give the view to sliding glass doors to the backyard deck or down to the patio area. This backyard is fenced in with an above ground pool with beautiful finished pool deck. Back inside walk upstairs to a spacious landing with 3 carpeted bedrooms, lots of closet space and 2 full baths upstairs with one of the full baths being in the primary bedroom. There is a fourth room that can be used for home office. The garage is heated with access to the backyard. The basement has a work bench and cabinets for the handy worker of the house. This home is on a quiet street with curbs and sidewalks. The Richmond community schools is a 10 minute walk from this home. Downtown Richmond is just a 15 minute walk from this home. If being and living in a small town with all the conveniences within a short distance than this home is worth taking a look at.
Additional Information
- Lot Dimensions
- 100 x 132
- Interior Features
- Cable/Internet Avail., Sump Pump
- Heating
- Natural Gas, Forced Air
- Cooling
- Ceiling Fan(s), Central Air
- Fireplace Features
- Family Room, Gas
- Basement
- Yes
- Basement Description
- Poured, Unfinished
- Appliances
- Dishwasher, Dryer, Range/Oven, Refrigerator, Washer, Gas Water Heater
- Exterior Features
- Street Lights
- Sewer
- Public Sanitary
- Foundation
- Basement
- Water
- Public
- Garage Spaces
- 2
- School District
- Richmond Community Schools
Mortgage Calculator
Listing Courtesy of Berkshire Hathaway HomeServices Kee Realty NB, Office Phone: 586-315-5700

Provided through IDX via MiRealSource. Courtesy of MiRealSource Shareholder. Copyright MiRealSource. The information published and disseminated by MiRealSource is communicated verbatim, without change by MiRealSource, as filed with MiRealSource by its members. The accuracy of all information, regardless of source, is not guaranteed or warranted. All information should be independently verified.Copyright 2014 MiRealSource. All rights reserved. The information provided hereby constitutes proprietary information of MiRealSource, Inc. and its shareholders, affiliates and licensees and may not be reproduced or transmitted in any form or by any means, electronic or mechanical, including photocopy, recording, scanning or any information storage and retrieval system, without written permission from MiRealSource, Inc.
Provided through IDX via MiRealSource, as the "Source MLS", courtesy of the Originating MLS shown on the property listing, as the Originating MLS. The information published and disseminated by the Originating MLS is communicated verbatim, without change by the Originating MLS, as filed with it by its members. The accuracy of all information, regardless of source, is not guaranteed or warranted. All information should be independently verified. Copyright 2014 MiRealSource. All rights reserved. The information provided hereby constitutes proprietary information of MiRealSource, Inc. and its shareholders, affiliates and licensees and may not be reproduced or transmitted in any form or by any means, electronic or mechanical, including photocopy, recording, scanning or any information storage and retrieval system, without written permission from MiRealSource, Inc.