35317 Bristlecone Drive, Clinton Township, MI 48035
- $149,900
- 2
- BD
- 1
- BA
- 966
- SqFt






- List Price
- $149,900
- Status
- ACTIVE
- MLS#
- 50220869
- Days on Market
- 16
- Style
- Ranch
- Year Built
- 1980
- Bedrooms
- 2
- Bathrooms
- 1
- Living Area
- 966
- Municipality
- Clinton Twp
- Region
- Clinton Twp
- Township
- Clinton Twp
- Subdivision
- Pinebrook Condo
Property Description
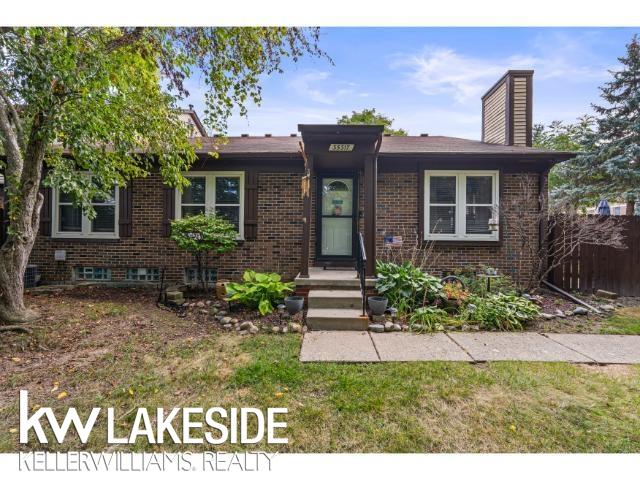
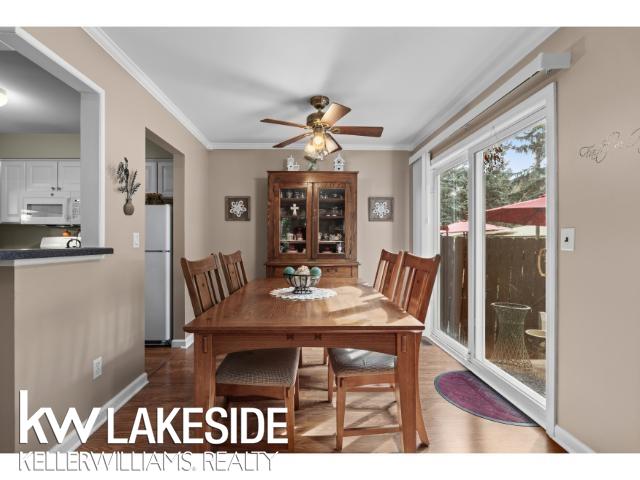
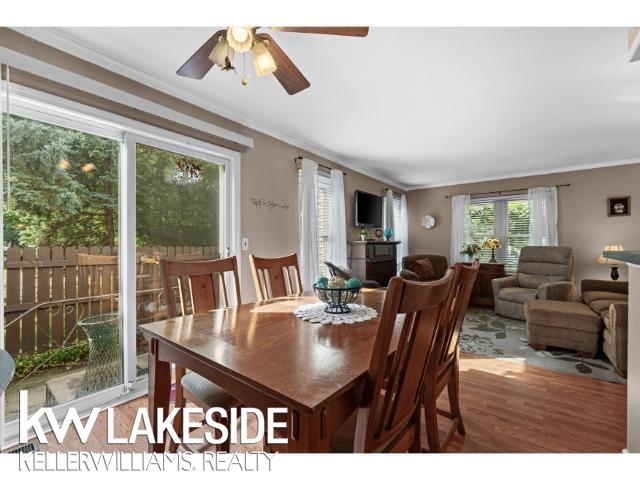
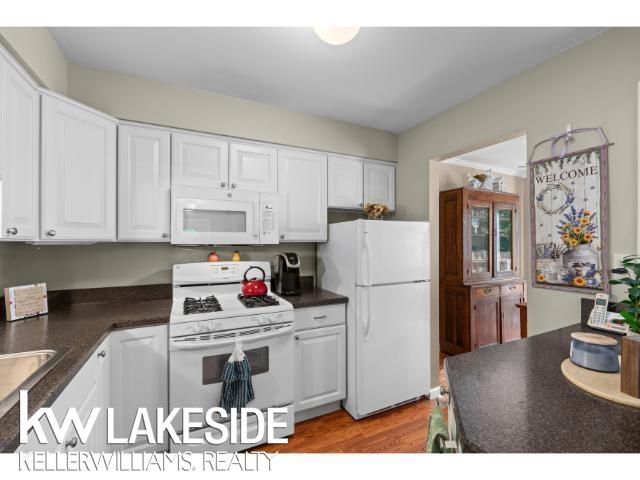
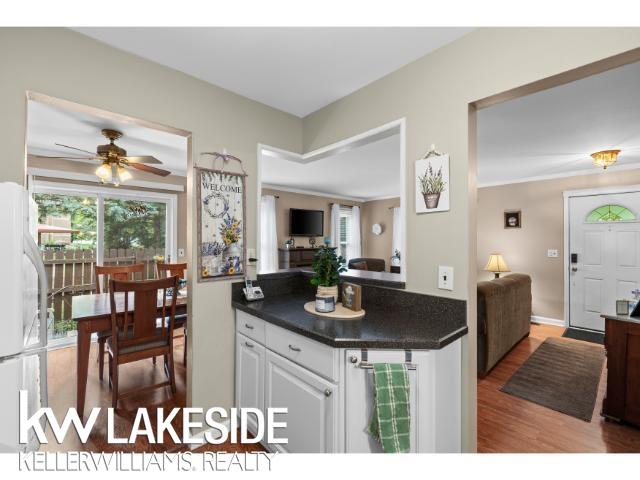
BUYERS, THIS ONE MAY BE MORE AFFORDABLE THAN YOU THINK! Seller is willing to assist with buyer closing costs with an acceptable offer, helping make the move into this charming end unit ranch condo a little easier. Step inside and you'll immediately notice the open, comfortable layout. The updated kitchen has a see through section of the wall to create a full view into the living and dining areas, giving the home a much more spacious feel. Newer laminate flooring runs through the living area with the warmth and look of wood, complemented by crown molding and thoughtful updates such as a larger shower in the bath. The dining area opens to a private enclosed patio overlooking a peaceful treed setting, giving you your own outdoor space to enjoy. The master bedroom is large with a walk in closet, all appliances stay, and the basement gives you even more usable space with carpeting, a finished ceiling, separate laundry area, storage, and plenty of shelving. Wallside windows include a transferable warranty and the low monthly maintenance fee includes the water too. Easy to maintain, easy to enjoy, and potentially easier to purchase with seller assistance available. Come see how much this condo has to offer!
Additional Information
- Hoa Fee
- $325
- Hoa Freq
- Monthly
- Heating
- Natural Gas, Forced Air
- Cooling
- Central Air
- Basement
- Yes
- Basement Description
- Poured
- Appliances
- Dishwasher, Dryer, Microwave, Range/Oven, Refrigerator, Washer, Gas Water Heater
- Exterior Features
- Lawn Sprinkler
- Sewer
- Public Sanitary
- Foundation
- Basement
- Water
- Public
- School District
- Fraser Public Schools
Mortgage Calculator
Listing Courtesy of Keller Williams Realty Lakeside, Office Phone: 586-532-0500

Provided through IDX via MiRealSource. Courtesy of MiRealSource Shareholder. Copyright MiRealSource. The information published and disseminated by MiRealSource is communicated verbatim, without change by MiRealSource, as filed with MiRealSource by its members. The accuracy of all information, regardless of source, is not guaranteed or warranted. All information should be independently verified.Copyright 2014 MiRealSource. All rights reserved. The information provided hereby constitutes proprietary information of MiRealSource, Inc. and its shareholders, affiliates and licensees and may not be reproduced or transmitted in any form or by any means, electronic or mechanical, including photocopy, recording, scanning or any information storage and retrieval system, without written permission from MiRealSource, Inc.
Provided through IDX via MiRealSource, as the "Source MLS", courtesy of the Originating MLS shown on the property listing, as the Originating MLS. The information published and disseminated by the Originating MLS is communicated verbatim, without change by the Originating MLS, as filed with it by its members. The accuracy of all information, regardless of source, is not guaranteed or warranted. All information should be independently verified. Copyright 2014 MiRealSource. All rights reserved. The information provided hereby constitutes proprietary information of MiRealSource, Inc. and its shareholders, affiliates and licensees and may not be reproduced or transmitted in any form or by any means, electronic or mechanical, including photocopy, recording, scanning or any information storage and retrieval system, without written permission from MiRealSource, Inc.