Share this with your friends


+15868545396
Community Choice Realty
2737 Pebble Beach Drive, Oakland, MI 48363 2452
- $1,100,000
- 5
- BD
- 5
- BA
- 7,000
- SqFt









- List Price
- $1,100,000
- Status
- ACTIVE
- MLS#
- 61003616
- Days on Market
- 112
- Style
- Colonial
- Year Built
- 2003
- Price Change
- ▼ $50,000 1791420227
- Bedrooms
- 5
- Bathrooms
- 3
- Half baths
- 2
- Acres
- 0.49
- Living Area
- 7,000
- Municipality
- Oakland Twp
- Region
- Oakland Twp
- Township
- Oakland Twp
- Subdivision
- Twin Lakes Occpn 1090
Property Description
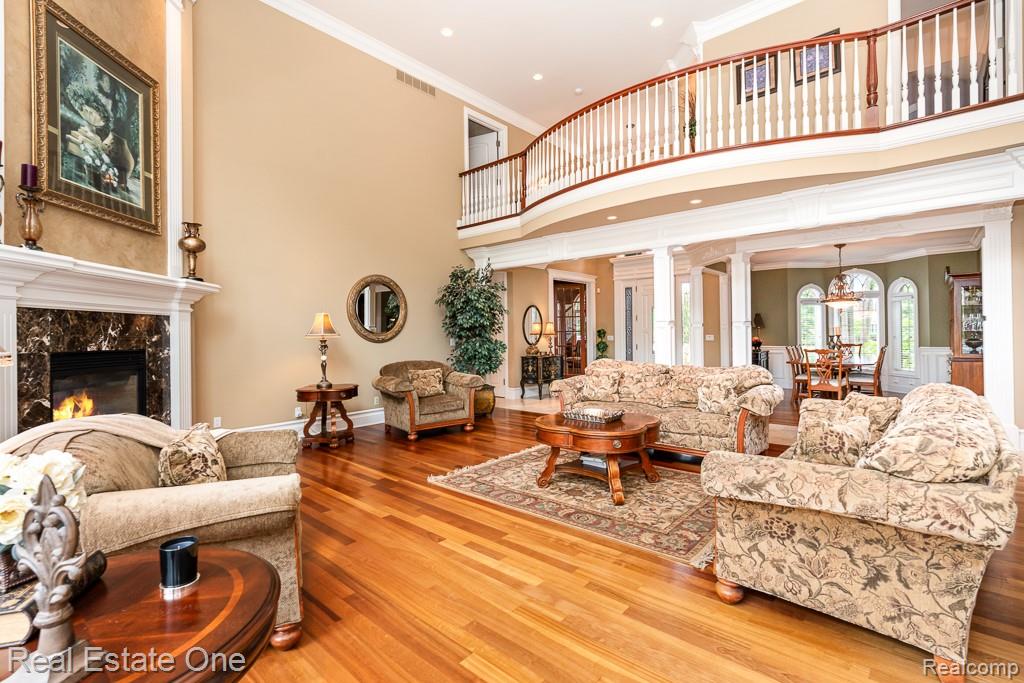
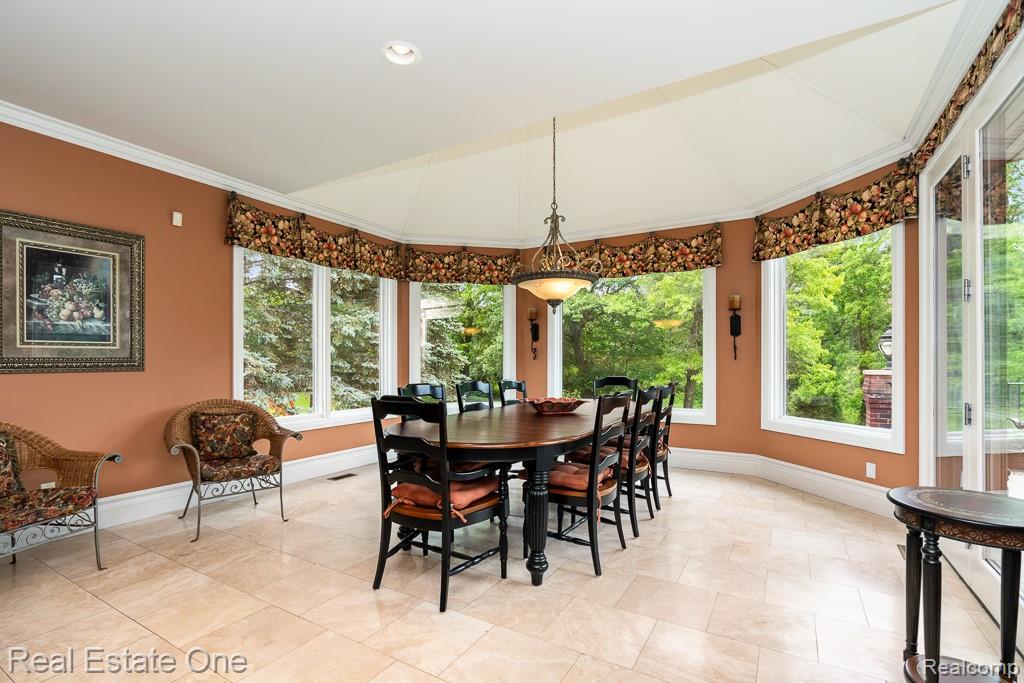
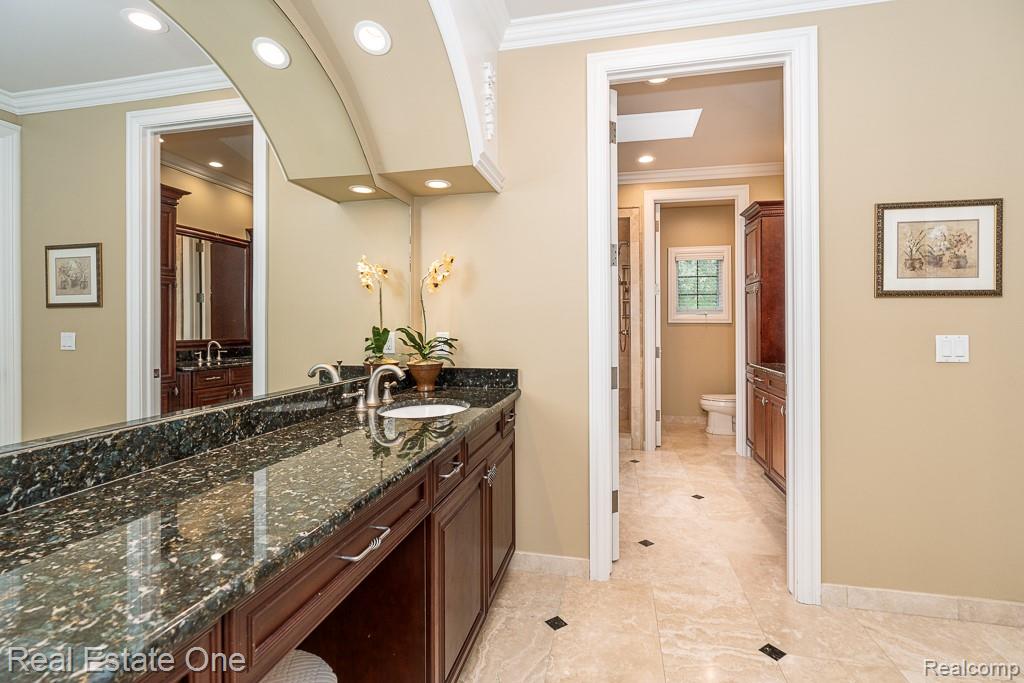
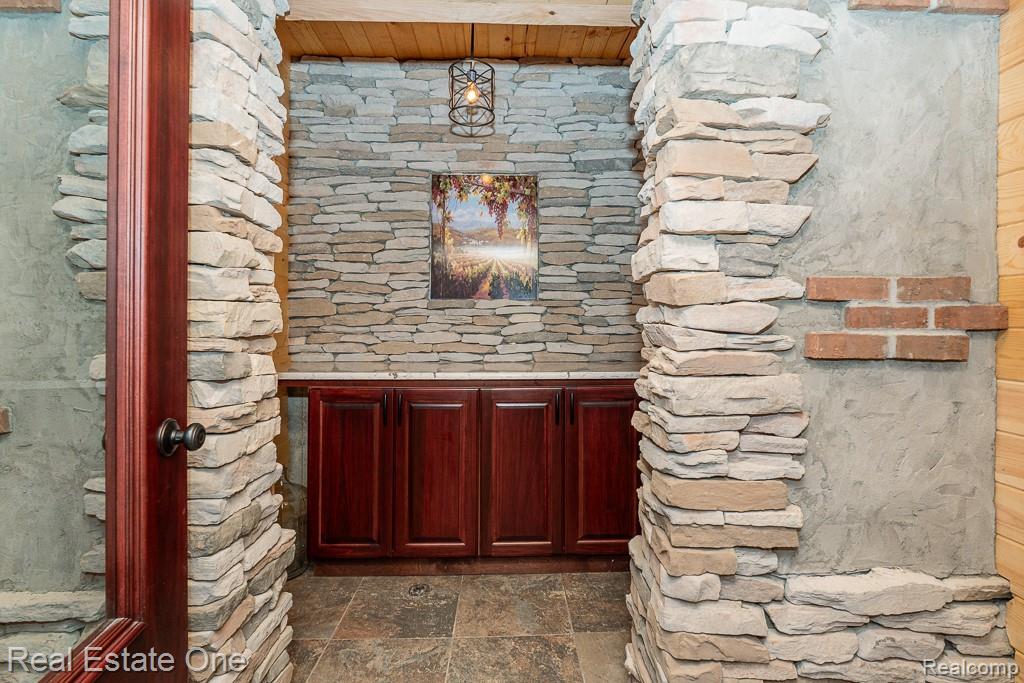
DON'T MAKE A MOVE WITHOUT experiencing exceptional craftsmanship, luxury and thoughtful design throughout this impressive home! Step into a grand foyer featuring imported Italian travertine tile flowing into the powder room and gourmet kitchen. Custom 9-ft solid doors open to the spacious great room, formal dining room, executive den, all enhanced by rich Brazilian cherry flooring. The impressive den showcases raised cherry paneling & coffered ceilings, while a dramatic 2-way fireplace adds warmth and ambiance to the main living spaces. The gourmet kitchen is beautifully appointed with custom cabinetry, granite counters, Thermador Professional gas cooktop, reverse osmosis system and butler's pantry. The luxurious 1st-floor primary suite is a true retreat with a private balcony, beautifully finished travertine bath, cherry cabinetry. Upstairs offers 4 generously sized bedrooms, including a Jack & Jill arrangement, 2 full baths, a large bonus room & dedicated 2nd-floor office. The spectacular finished walkout lower level is an entertainer's DREAM with grand 10-ft ceilings, 8-ft doors, a 2nd fireplace, custom wine cellar & stunning full bar equipped with an ice maker, refrigerator and dishwasher. A private bedroom/office with separate exterior stairway entrance provides excellent flexibility for guests, extended family or working from home. A private interior staircase leads directly from the lower level to the 3-car garage. Quality construction & mechanical features include an I-joist floor system, aluminum-clad windows, 50-year shingles, 3 furnaces, water softener, security system, additional H2O tank. Outside, enjoy the elevated steel, concrete deck w/spiral staircase leading to the beautiful, park-like backyard filled with perennial landscaping, highlighted by custom exterior soffit lighting. Meticulously maintained landscaping, exceptional property--inside and out. Rochester Schools! Enjoy the Twin Lakes golf & swim lifestyle with membership opportunities.
Additional Information
- Hoa Fee
- $1,500
- Hoa Freq
- Annually
- Lot Dimensions
- 103 x 211
- Interior Features
- Cable/Internet Avail., DSL Available, Wet Bar/Bar
- Heating
- Natural Gas, Forced Air
- Cooling
- Ceiling Fan(s), Central Air
- Fireplace Features
- Basement, Gas, Great Room
- Basement
- Yes
- Basement Description
- Finished, Walk-Out Access
- Appliances
- Dishwasher, Disposal, Dryer, Microwave, Range/Oven, Refrigerator, Washer, Gas Water Heater
- Exterior Features
- Balcony, Lawn Sprinkler, Tennis Court(s)
- Sewer
- Septic Tank
- Foundation
- Basement
- Water
- Community
- Garage Spaces
- 3
- School District
- Rochester Community School District
Mortgage Calculator
Listing Courtesy of Real Estate One-Rochester, Office Phone: 248-652-6500

Provided through IDX via MiRealSource. Courtesy of MiRealSource Shareholder. Copyright MiRealSource. The information published and disseminated by MiRealSource is communicated verbatim, without change by MiRealSource, as filed with MiRealSource by its members. The accuracy of all information, regardless of source, is not guaranteed or warranted. All information should be independently verified.Copyright 2014 MiRealSource. All rights reserved. The information provided hereby constitutes proprietary information of MiRealSource, Inc. and its shareholders, affiliates and licensees and may not be reproduced or transmitted in any form or by any means, electronic or mechanical, including photocopy, recording, scanning or any information storage and retrieval system, without written permission from MiRealSource, Inc.
Provided through IDX via MiRealSource, as the "Source MLS", courtesy of the Originating MLS shown on the property listing, as the Originating MLS. The information published and disseminated by the Originating MLS is communicated verbatim, without change by the Originating MLS, as filed with it by its members. The accuracy of all information, regardless of source, is not guaranteed or warranted. All information should be independently verified. Copyright 2014 MiRealSource. All rights reserved. The information provided hereby constitutes proprietary information of MiRealSource, Inc. and its shareholders, affiliates and licensees and may not be reproduced or transmitted in any form or by any means, electronic or mechanical, including photocopy, recording, scanning or any information storage and retrieval system, without written permission from MiRealSource, Inc.