19344 River Valley Drive, Macomb, MI 48044 3055
- $835,000
- 4
- BD
- 5
- BA
- 6,509
- SqFt




- List Price
- $835,000
- Status
- ACTIVE
- MLS#
- 61031166
- Days on Market
- 2
- Style
- Traditional
- Year Built
- 2000
- Bedrooms
- 4
- Bathrooms
- 4
- Half baths
- 1
- Acres
- 0.46
- Living Area
- 6,509
- Municipality
- Macomb Twp
- Region
- Macomb Twp
- Township
- Macomb Twp
- Subdivision
- Riverwoods Sub #3
Property Description
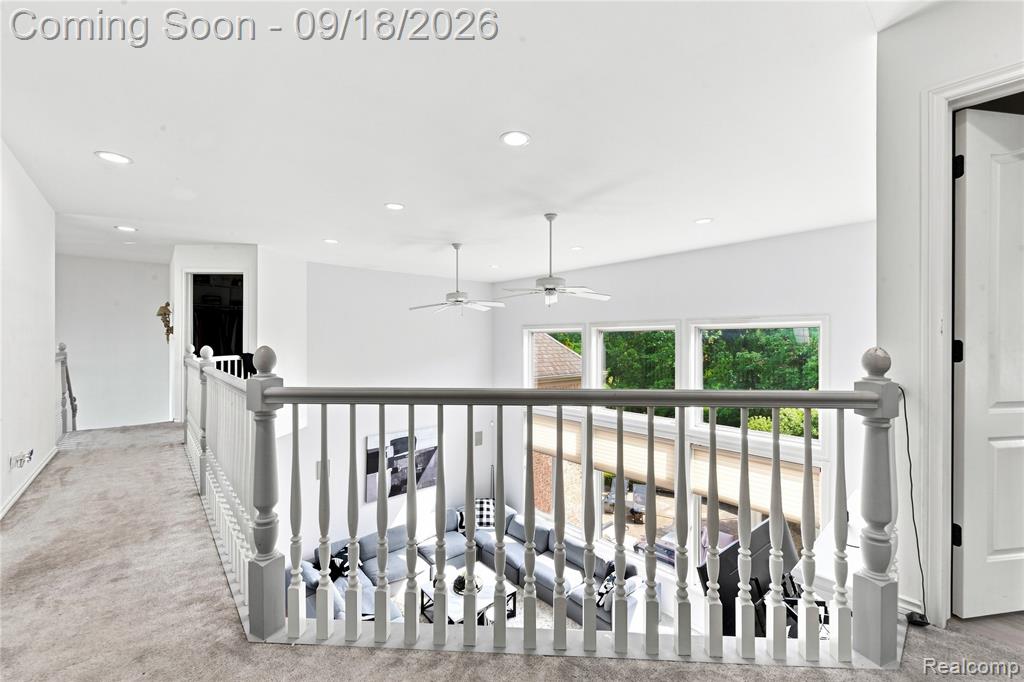
OPEN HOUSE SUNDAY, SEPTEMBER 20TH | 12:00 PM - 3:00 PM Don't miss this exceptional opportunity to own one of the area's most impressive homes! Perfectly situated on a private .46-acre cul-de-sac lot backing to a branch of the Clinton River Watershed, this beautifully maintained and updated residence offers approximately 6,500 square feet of finished living space, combining luxury, space, and privacy in a highly desirable location within the Chippewa Valley School District. Featuring 4 bedrooms, 4 full baths, and 1 half bath, this stunning home welcomes you with a light-filled great room showcasing soaring ceilings and an open-concept design. Hardwood flooring enhances the foyer, study, butler's pantry, and formal dining room, creating an elegant and inviting atmosphere throughout. The entry-level primary suite boasts 10-foot ceilings, a two-sided fireplace, and a luxurious spa-inspired bath, providing the perfect private retreat. The expansive kitchen is equipped with Lafata cabinetry, granite countertops, a tumbled stone backsplash, and a generous dining area ideal for entertaining and everyday living. Recent updates, including fresh paint and other improvements, make this home truly move-in ready. The finished daylight lower level offers incredible flexibility with a second kitchen, dining area, recreation room, exercise room, office, full bath, craft room, and abundant storage space. Offering an unmatched combination of size, location, privacy, and amenities, this exceptional property is a rare find. Schedule your private showing today or visit the Open House on Sunday, September 20th from 12:00 PM to 3:00 PM.
Additional Information
- Hoa Fee
- $500
- Hoa Freq
- Annually
- Lot Dimensions
- 109 x 182
- Interior Features
- DSL Available
- Heating
- Natural Gas, Forced Air
- Cooling
- Ceiling Fan(s), Central Air
- Fireplace Features
- Family Room, Gas, Living Room, Master Bedroom
- Basement
- Yes
- Basement Description
- Finished
- Appliances
- Dishwasher, Disposal, Dryer, Range/Oven, Refrigerator, Washer, Gas Water Heater
- Foundation
- Basement
- Water
- Public
- Garage Spaces
- 3
- School District
- Chippewa Valley Schools
Mortgage Calculator
Listing Courtesy of Community Choice Realty Inc, Office Phone: 248-729-0011

Provided through IDX via MiRealSource. Courtesy of MiRealSource Shareholder. Copyright MiRealSource. The information published and disseminated by MiRealSource is communicated verbatim, without change by MiRealSource, as filed with MiRealSource by its members. The accuracy of all information, regardless of source, is not guaranteed or warranted. All information should be independently verified.Copyright 2014 MiRealSource. All rights reserved. The information provided hereby constitutes proprietary information of MiRealSource, Inc. and its shareholders, affiliates and licensees and may not be reproduced or transmitted in any form or by any means, electronic or mechanical, including photocopy, recording, scanning or any information storage and retrieval system, without written permission from MiRealSource, Inc.
Provided through IDX via MiRealSource, as the "Source MLS", courtesy of the Originating MLS shown on the property listing, as the Originating MLS. The information published and disseminated by the Originating MLS is communicated verbatim, without change by the Originating MLS, as filed with it by its members. The accuracy of all information, regardless of source, is not guaranteed or warranted. All information should be independently verified. Copyright 2014 MiRealSource. All rights reserved. The information provided hereby constitutes proprietary information of MiRealSource, Inc. and its shareholders, affiliates and licensees and may not be reproduced or transmitted in any form or by any means, electronic or mechanical, including photocopy, recording, scanning or any information storage and retrieval system, without written permission from MiRealSource, Inc.