38880 Sahr Court, Clinton Township, MI 48038 3250
- $550,000
- 4
- BD
- 5
- BA
- 5,031
- SqFt
- Sold Price
- $550,000
- List Price
- $550,000
- Status
- CLOSED
- MLS#
- 60996300
- Days on Market
- 6
- Style
- Ranch
- Year Built
- 1981
- Closing Date
- Jun 30, 2026
- Bedrooms
- 4
- Bathrooms
- 3
- Half baths
- 2
- Acres
- 0.34
- Living Area
- 5,031
- Municipality
- Clinton Twp
- Region
- Clinton Twp
- Township
- Clinton Twp
- Subdivision
- Nieman Estates Sub
Property Description
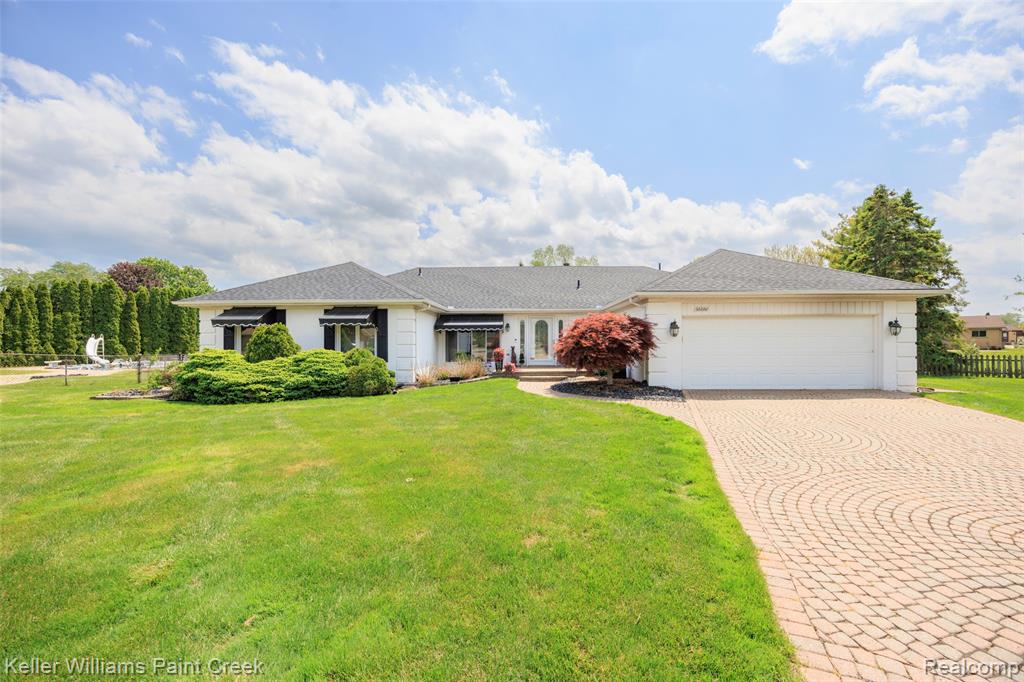
Sprawling 4-bedroom, 5-bath ranch situated on a beautifully maintained .34-acre lot in a private cul-de-sac setting backing to a peaceful creek. Offering over 3,000 square feet of thoughtfully designed living space, this well-cared-for home blends spacious comfort with stylish updates throughout. A chef's dream kitchen features solid surface countertops, a center island, and abundant cabinetry, opening seamlessly to expansive living and entertaining spaces. The natural sandstone fireplace in the kitchen-dining area creates a warm and inviting atmosphere for cozy dinners and gatherings. Recently updated kitchen, family room, laundry, and office areas showcase a fresh yet timeless design aesthetic. The spacious primary en suite offers a true retreat feel with a large walk-in closet complete with a center island, along with solid surface countertops in the bath, vanity, and closet areas. A generously sized dining room with a bay window overlooks the beautiful brick paver patio and private backyard setting. The finished basement expands the home's versatility with a full second kitchen, dining area, counter bar, and multiple entertaining spaces - ideal for gatherings, extended living, or recreation. Attached utility and storage areas include a cedar walk-in closet and built-in safe, which will remain with the home. Additional highlights include a newer roof, newly tinted energy-efficient windows, an epoxy floor in the garage, meticulous maintenance throughout, and countless thoughtful details waiting to be discovered. Move-in ready and exceptionally cared for, this home offers space, privacy, and functionality in one of the area's most desirable settings.
Additional Information
- Lot Dimensions
- 97 x 154
- Heating
- Natural Gas, Forced Air
- Cooling
- Ceiling Fan(s), Central Air
- Basement
- Yes
- Basement Description
- Finished
- Appliances
- Dishwasher, Disposal, Dryer, Microwave, Refrigerator, Washer, Gas Water Heater
- Foundation
- Basement
- Water
- Public
- Garage Spaces
- 2
- School District
- Chippewa Valley Schools
Mortgage Calculator
Listing Courtesy of Keller Williams Paint Creek, Office Phone: 248-609-8000
Selling Office: Realty Executives Home Towne Chesterfield.
Provided through IDX via MiRealSource. Courtesy of MiRealSource Shareholder. Copyright MiRealSource. The information published and disseminated by MiRealSource is communicated verbatim, without change by MiRealSource, as filed with MiRealSource by its members. The accuracy of all information, regardless of source, is not guaranteed or warranted. All information should be independently verified.Copyright 2014 MiRealSource. All rights reserved. The information provided hereby constitutes proprietary information of MiRealSource, Inc. and its shareholders, affiliates and licensees and may not be reproduced or transmitted in any form or by any means, electronic or mechanical, including photocopy, recording, scanning or any information storage and retrieval system, without written permission from MiRealSource, Inc.
Provided through IDX via MiRealSource, as the "Source MLS", courtesy of the Originating MLS shown on the property listing, as the Originating MLS. The information published and disseminated by the Originating MLS is communicated verbatim, without change by the Originating MLS, as filed with it by its members. The accuracy of all information, regardless of source, is not guaranteed or warranted. All information should be independently verified. Copyright 2014 MiRealSource. All rights reserved. The information provided hereby constitutes proprietary information of MiRealSource, Inc. and its shareholders, affiliates and licensees and may not be reproduced or transmitted in any form or by any means, electronic or mechanical, including photocopy, recording, scanning or any information storage and retrieval system, without written permission from MiRealSource, Inc.